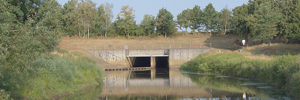
Table of contents
Transcription
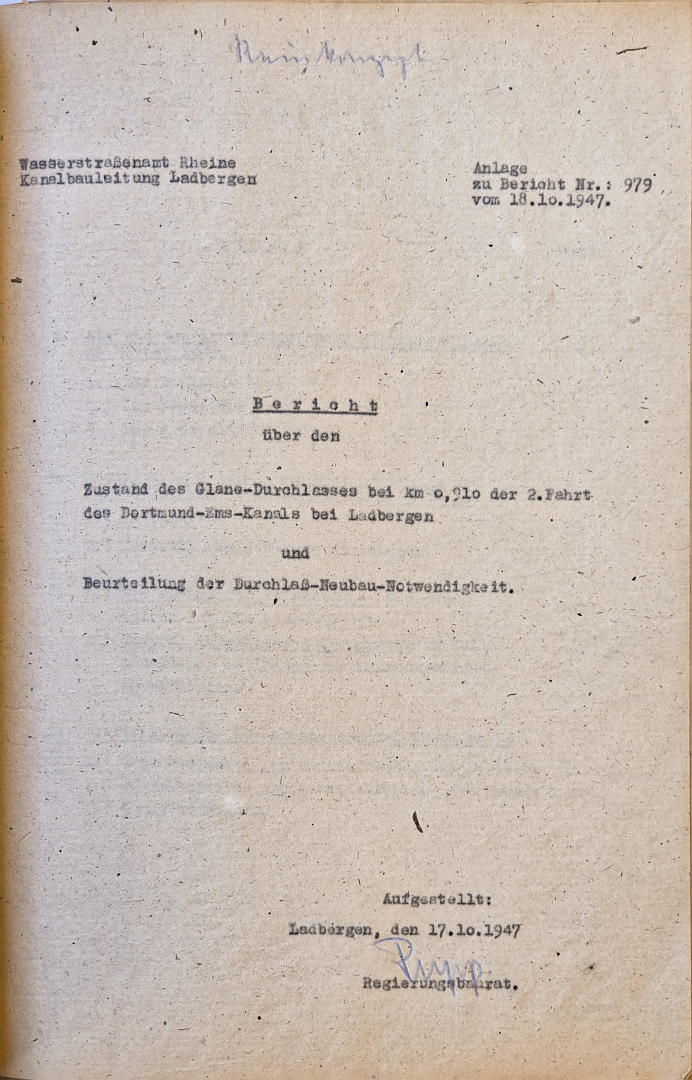
Rheine Waterways Authority
Ladbergen Canal Construction Management
Annex
to Report No.: 979
dated 18 October 1947
R e p o r t
on the
condition of the Glane culvert at km 0.910 of the 2nd branch
of the Dortmund-Ems Canal near Ladbergen
and
assessment of the need to construct a new culvert.
Drawn up:
Ladbergen, 17 October 1947
Government Building Officer.
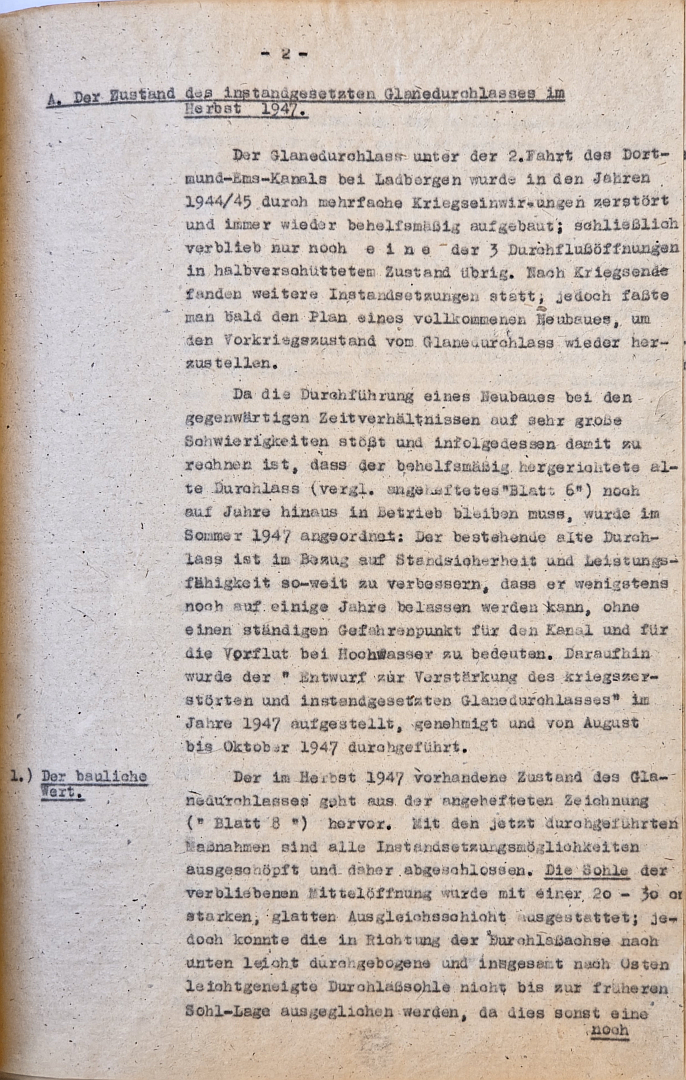
The Glane culvert beneath the second branch of the Dortmund-Ems Canal near Ladbergen was destroyed on several occasions during the war in 1944-45 and was repeatedly rebuilt on a makeshift basis; eventually, only o n e of the three flow openings remained in a half-buried state. After the end of the war, further repairs were carried out; however, a plan was soon drawn up for a complete rebuild to restore the Glane culvert to its pre-war condition.
As the construction of a new structure is encountering considerable difficulties under the current circumstances, and it is therefore to be expected that the old culvert, which has been provisionally repaired (cf. attached “Sheet 6”), will have to remain in operation for years to come, it was ordered in the summer of 1947 that the existing old culvert be improved in terms of stability and capacity to such an extent that it can remain in use for at least a few years without posing a constant hazard to the canal and the receiving watercourse during floods. Consequently, the “Proposal for the Reinforcement of the War-Damaged and repaired Glane culvert” was drawn up in 1947, approved and carried out from August to October 1947.
1.)
The structural value.
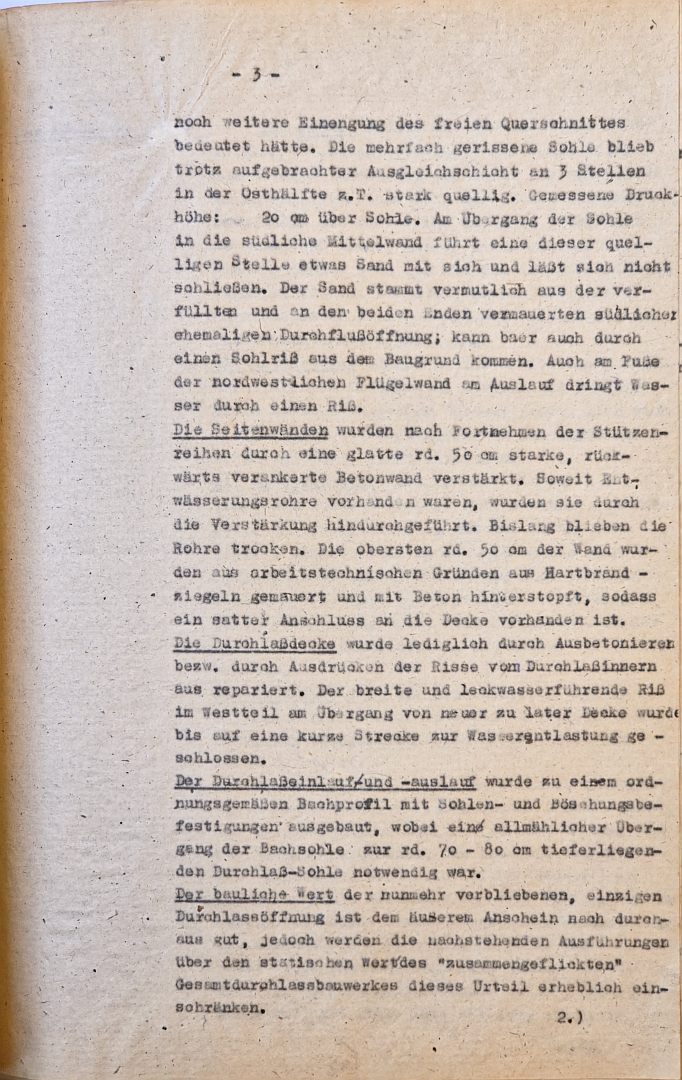
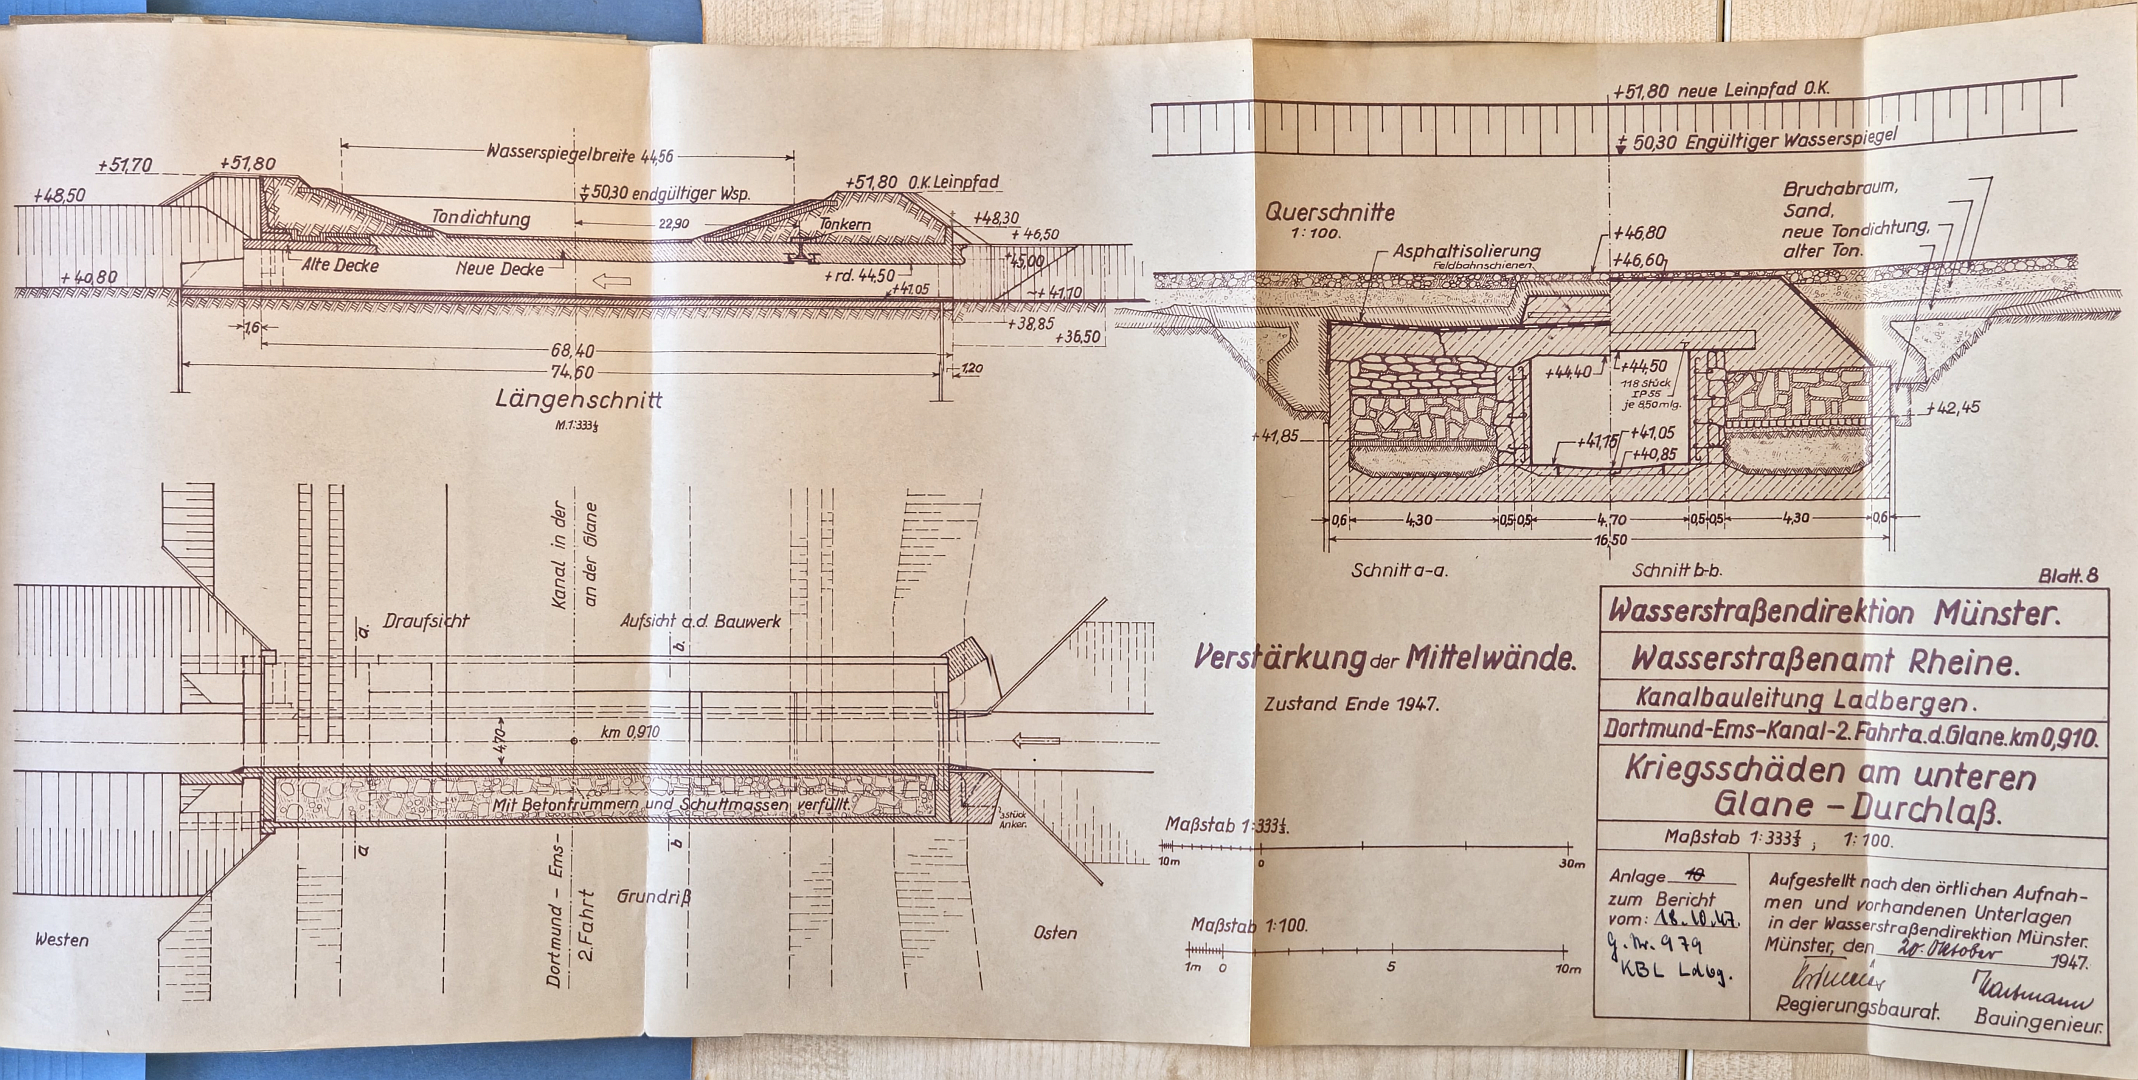
The condition of the Glane culvert in the autumn of 1947 is shown in the attached drawing (“Sheet 8“). With the measures now carried out, all repair options have been exhausted and the work is therefore complete. The base of the remaining central opening has been fitted with a smooth levelling layer; however, the culvert base, which was slightly sagging downwards towards the culvert axis and had a slight overall eastward slope, could not be levelled up to its former base level, as this would otherwise have resulted in a further narrowing of the clear cross-section. Despite the levelling layer applied, the base—which had cracked in several places—remained partly severely waterlogged. Measured water level: ~ 20 cm above the base. At the transition from the base to the southern central wall, one of these swollen areas carries some sand with it and cannot be sealed. The sand is thought to originate from the former southern flow opening, which has been filled in and bricked up at both ends; it may, however, also originate from a crack in the ground through a fissure in the base. Water is also seeping through a crack at the foot of the north-western wing wall at the outlet.
The side walls were, after the removal of the rows of supports, reinforced by a smooth about 50 cm thick, rear-anchored concrete wall. Where drainage pipes were present, they were routed through the reinforcement. So far, the pipes have remained dry. The uppermost about 50 cm of the wall were, for hard-fired bricks for technical reasons and backfilled with concrete, ensuring a tight seal with the ceiling.
The culvert ceiling was repaired simply by filling the cracks with concrete or by squeezing out the cracks from inside the culvert. The wide crack in the western section, at the junction between the new and old ceilings, through which water was leaking, was sealed, leaving only a short section open to allow water to drain.
The culvert inlet and outlet were upgraded to a proper stream profile with bed and bank reinforcements, whereby a gradual transition from the stream bed to the culvert bed, which lies about 70-80 cm lower, was necessary.
The structural condition of the only culvert opening now remaining appears, from the outside, to be quite good; however, the following comments on the structural condition of the “patched-up” culvert structure as a whole will significantly qualify this assessment.
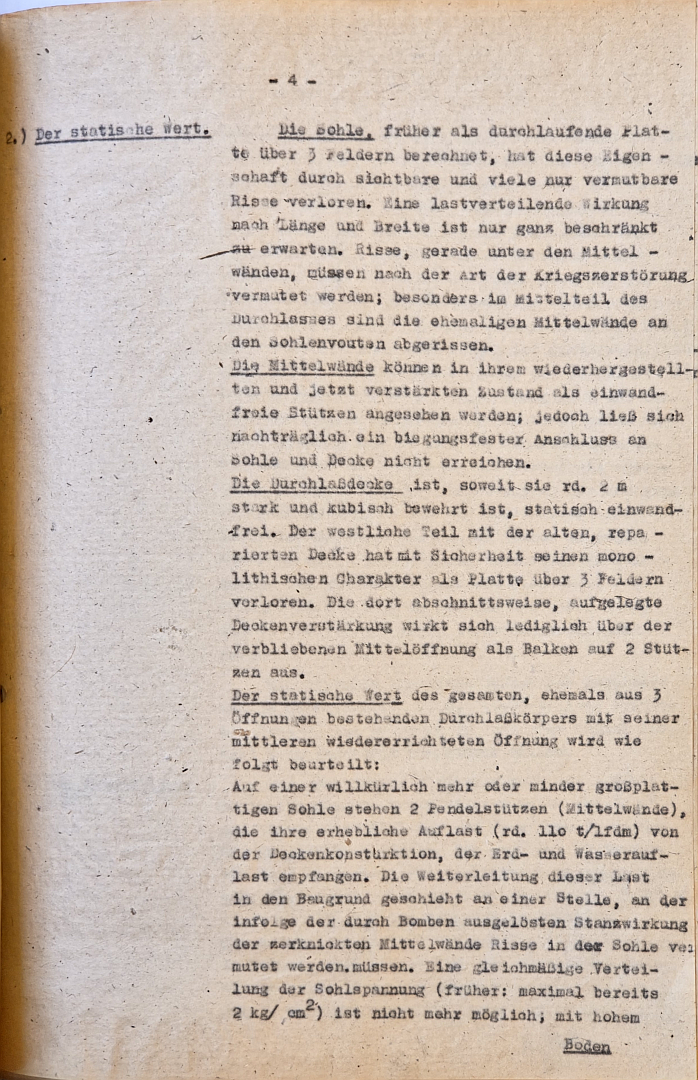
2.)
The structural condition.
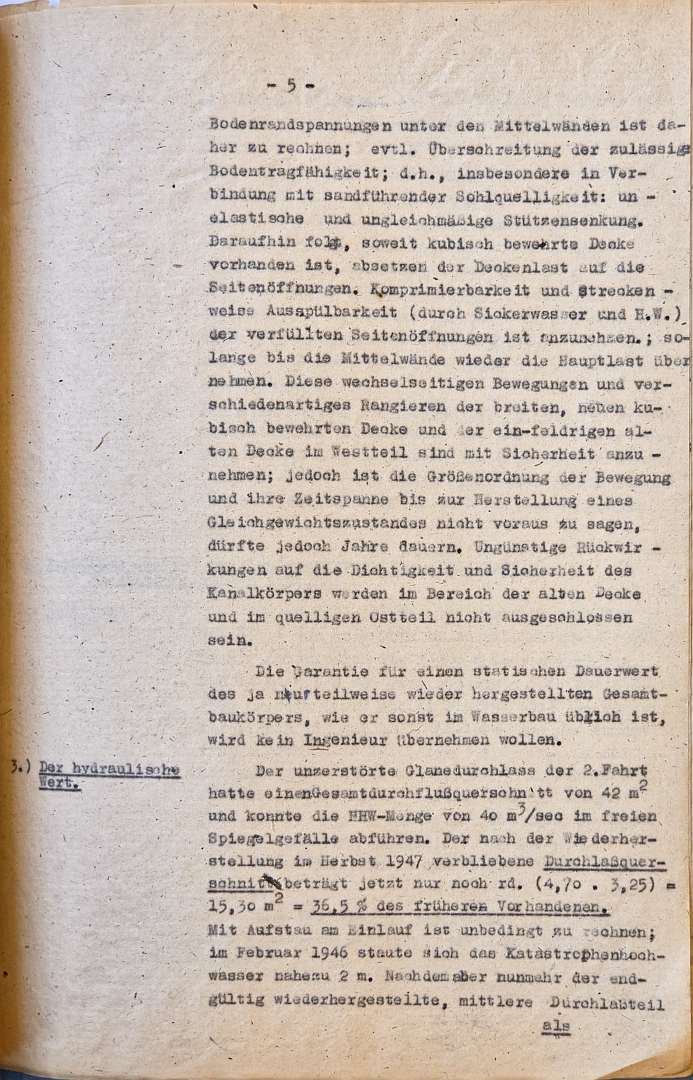
The base, previously calculated as a continuous slab spanning three bays, has lost this property due to visible cracks and many others that can only be presumed to exist. A load-distributing effect along its length and width can only be expected to a very limited extent. Cracks, particularly beneath the central walls, must be assumed to be the result of wartime destruction; especially in the central section of the culvert, the former central walls have been torn away from the base vaults.
The central walls, in their restored and now reinforced state, can be regarded as sound supports; however, it has not been possible to achieve a flex-resistant connection to the base and ceiling.
The culvert ceiling is, insofar as it about is 2 m thick and reinforced in a cubic pattern, is structurally sound. The western section, with its old, repaired ceiling, has undoubtedly lost its monolithic character as a slab spanning three bays. The reinforcement, laid in sections, acts merely as a beam supported by two columns above the remaining central opening.
The structural condition of the entire passageway structure, formerly consisting of three openings, with its central, rebuilt opening, is assessed as follows:
Two cantilever supports (central walls) stand on an arbitrarily shaped, more or less flat base, which bear their considerable dead load (about 110 t/lm) from the ceiling structure, the earth and water loads. This load is transferred to the ground at a point where, as a result of the punching effect caused by bombs on the buckled centre walls, cracks in the base must be assumed. An even distribution of the base stress (previously: a maximum of 2 kg/cm2) is no longer possible; high edge stresses beneath the central walls are therefore to be expected; possibly exceeding the permissible bearing capacity of the ground; i.e., particularly in conjunction with sand-bearing subsoil swelling: inelastic and uneven settlement of the supports. Consequently, where a cubically reinforced slab is present, the transfer of the slab load to the side openings. Compressibility and, in places, washout (due to seepage water and flood water) of the backfilled side openings is to be expected; this will continue until the central walls once again bear the main load. These reciprocal movements and various shifts in the wide, new cubic-reinforced ceiling and the single-span old ceiling in the western section are to be assumed with certainty; however, it is impossible to predict the magnitude of the movement and the time required to reach a state of equilibrium cannot be predicted, though it is likely to take years. Adverse effects on the watertightness and safety of the tunnel structure cannot be ruled out in the area of the old ceiling and in the water-saturated eastern section.
No engineer will be willing to guarantee the long-term structural integrity of the overall structure – which has, after all, only been partially restored – as is otherwise customary in hydraulic engineering.
3.)
The hydraulic condition.
The undamaged Glane culvert of the 2nd branch had a total flow cross-section of 42 m2 and was capable of handling the HHW flow rate of 40 m3/sec at free surface flow. The culvert cross-sectional area remaining after the restoration in autumn 1947 is now only about (4.70 . 3.25) = 15.30 m2 = 36.5% of the previously available.
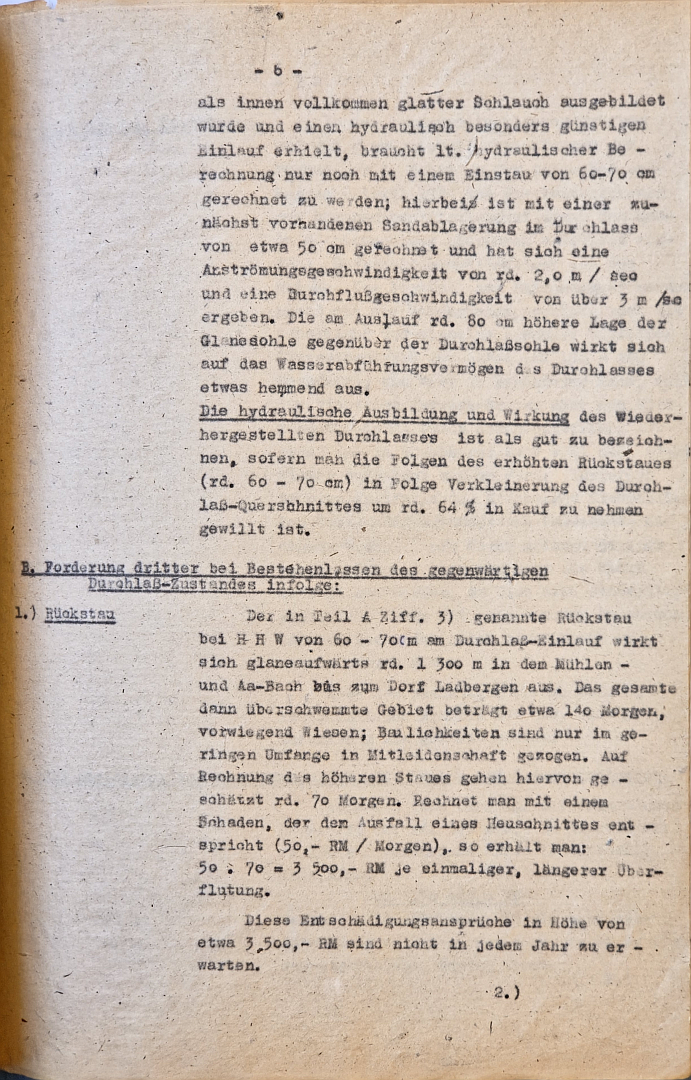
Water back-up at the inlet is to be expected; in February 1946, the catastrophic floodwaters to a depth of nearly 2 m. However, as the permanently restored central passage section has now been designed as a completely smooth-lined pipe on the inside and has a particularly favourable inlet, according to hydraulic calculations indicate that only a backwater of 60-70 cm needs to be anticipated; in this context, an initial initial sand deposit in the culvert of approximately 50 cm is taken into account, and an inflow velocity of about 2.0 m / sec and a flow velocity of over 3 m / sec. The fact that the bed of the Glane is approximately 80 cm higher at the outlet than the culvert bed has a slightly inhibiting effect on the culvert’s water drainage capacity.
The hydraulic design and performance of the restored culvert can be described as good, provided one takes into account the consequences of the increased backwater (about 60 – 70 cm) resulting from the reduction in the culvert’s cross-sectional area by about 64 %.
1.)
Backflow
The backflow referred to in Part A No. 3) at H H W of 60-70cm at the culvert inlet affects the area upstream about 1 300 m in the Mühlen and Aa streams as far as the village of Ladbergen. The total area then flooded amounts to approximately 140 Morgen, mainly meadows; buildings are only affected to a limited extent. An estimated about 70 Morgen of this is attributable to the higher water level. If one calculates the damage as equivalent to the loss of one hay harvest (50 RM per Morgen), this gives:
50 . 70 = 3,500 RM per single, prolonged flooding event.
These compensation claims, amounting to approximately 3 500 RM, are not to be expected every year.
2.)
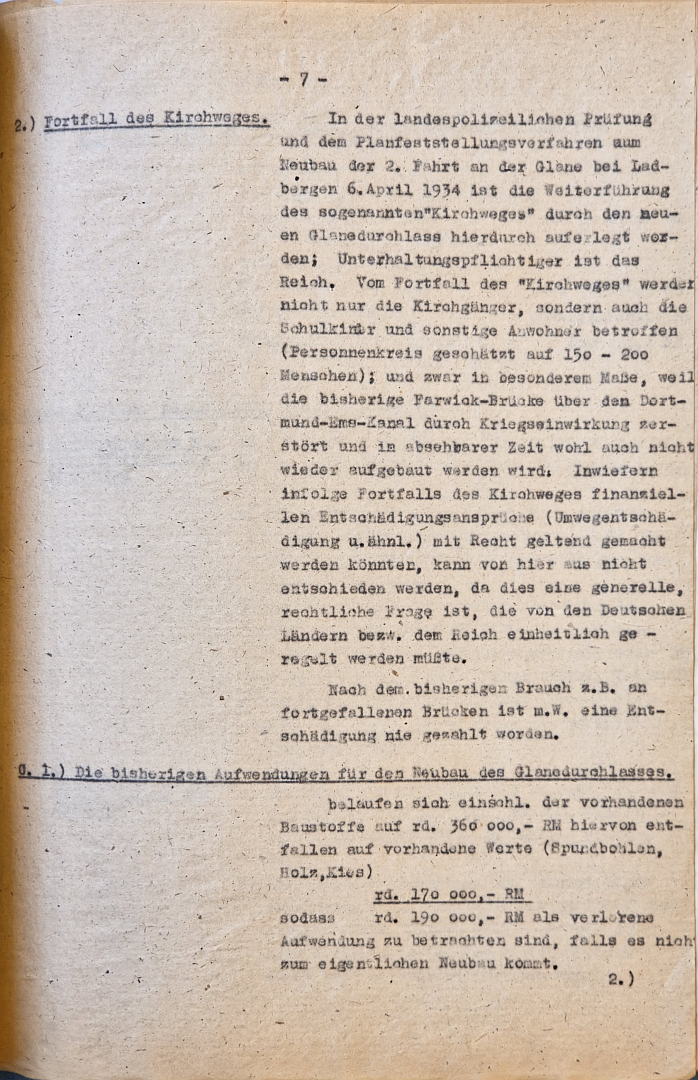
Discontinuation of the Kirchweg.
During the state police assessment and the planning approval procedure for the construction the second branch at the Glane near Ladbergen on 6 April 1934, the continuation of the so-called “Kirchweg” through the new Glane culvert was thereby mandated; the Reich is responsible for its maintenance. The discontinuation of the “Kirchweg” will affect not only churchgoers, but also schoolchildren and other local residents (an estimated 150 – 200 people); and this is particular, because the former Farwick Bridge over the Dortmund-Ems Canal was destroyed as a result of the war and is unlikely to be rebuilt in the foreseeable future. To what extent, as a result of the closure of the Kirchweg, claims for financial compensation (compensation for detours and similar) could justifiably be asserted cannot be determined from here, as this is a general legal question that would have to be regulated uniformly by the German states or the Empire.
According to established practice e.g. in the case of bridges that have been demolished, to my knowledge compensation has never been paid.
amount to incl. the existing building materials to about 360 000 RM of which the following amounts relate to existing assets (sheet piles, timber, gravel)
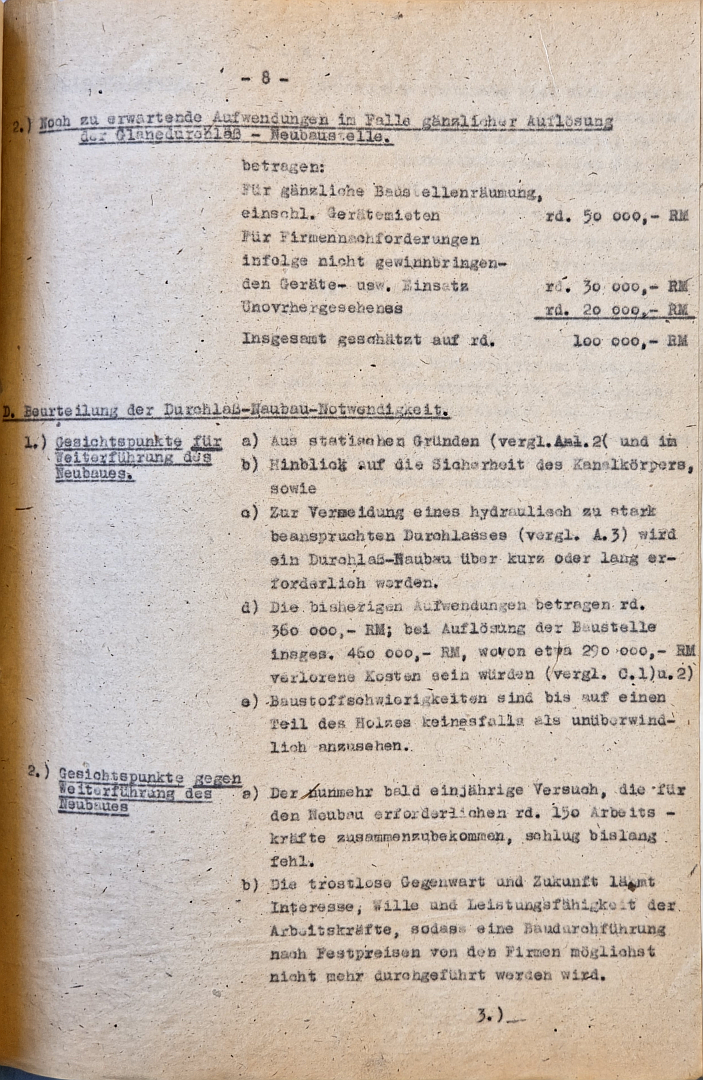
D. Assessment of the need for a new culvert.
3.)
Conclusion.
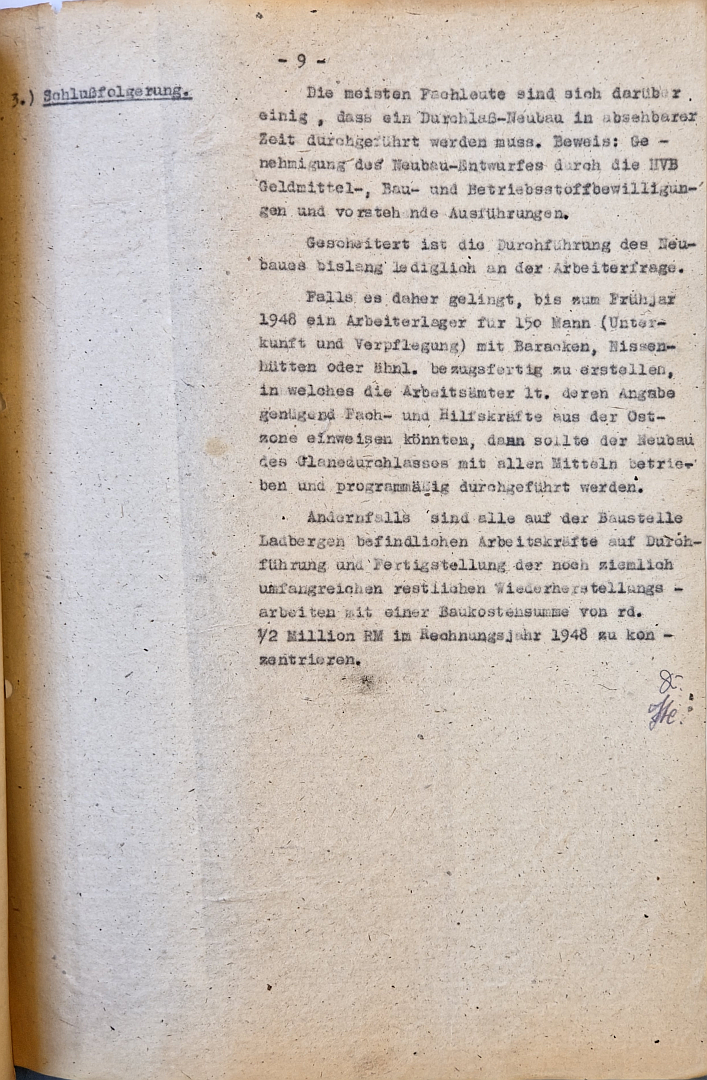
Most experts agree that a new culvert must be constructed in the foreseeable future. Evidence: approval of the new construction design by the HVB authorisation of funding, construction and operating materials; and the above considerations.
So far, the only obstacle to the new construction has been the labour issue.
If, therefore, it proves possible to construct a workers’ camp by spring 1948 to accommodate 150 men (accommodation and meals) using barracks, Nissen huts or similar to be ready for occupation, into which the employment offices according to as per their specifications, then the construction of the Glane culvert should be pursued by all means and carried out according to plan.
Otherwise, all workers currently at the Ladbergen construction site are to focus on carrying out and completing the remaining restoration work, which is still quite extensive with a total construction cost of about half a million RM in the 1948 financial year.
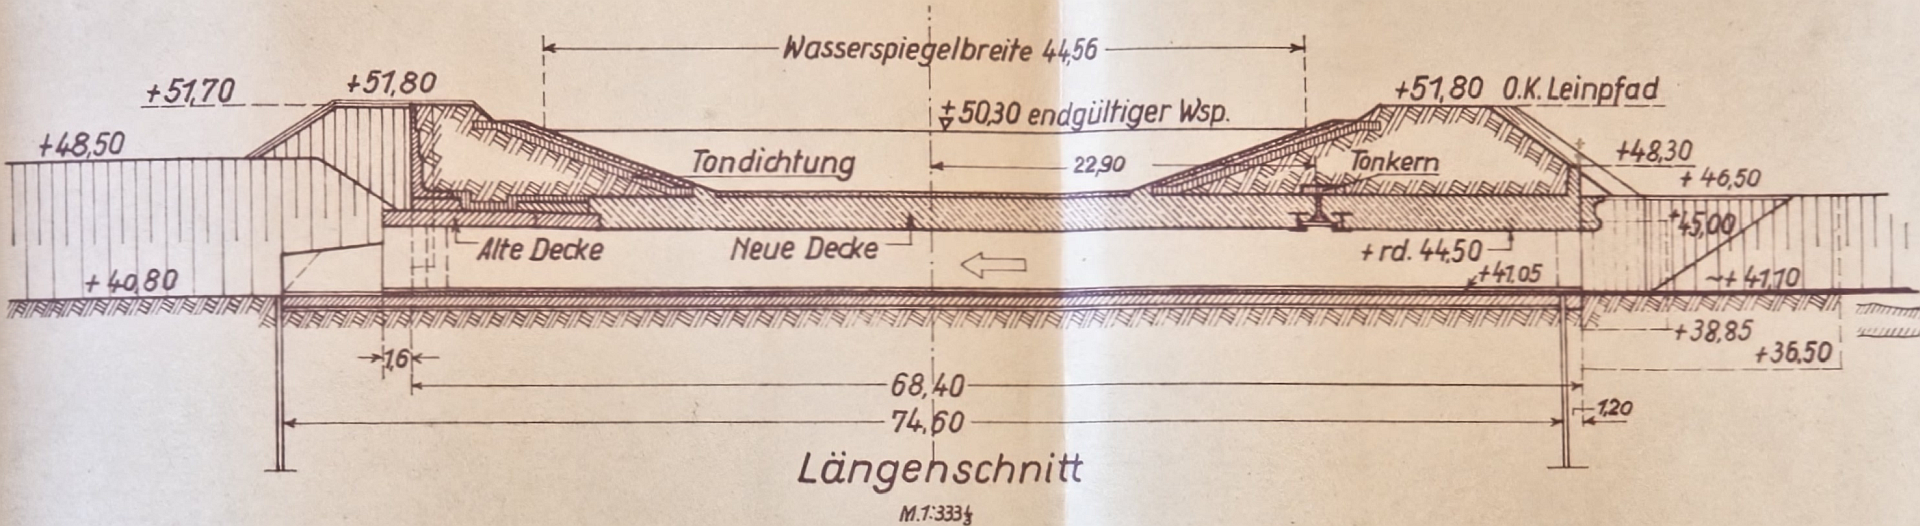
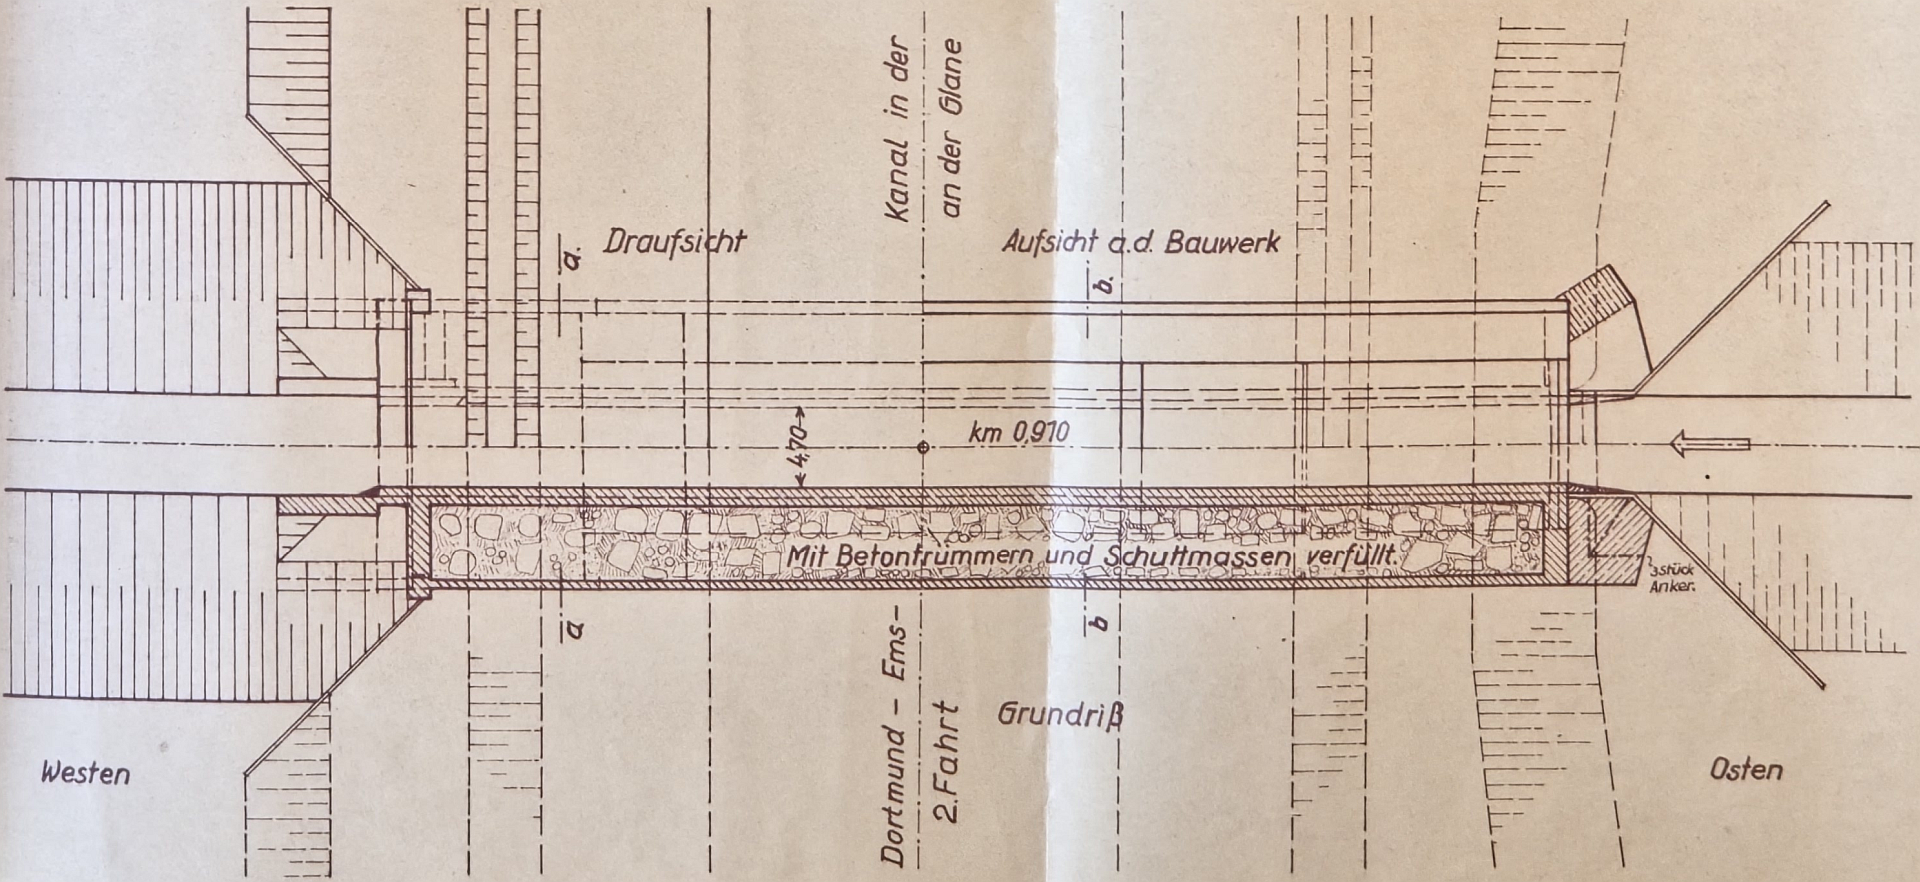
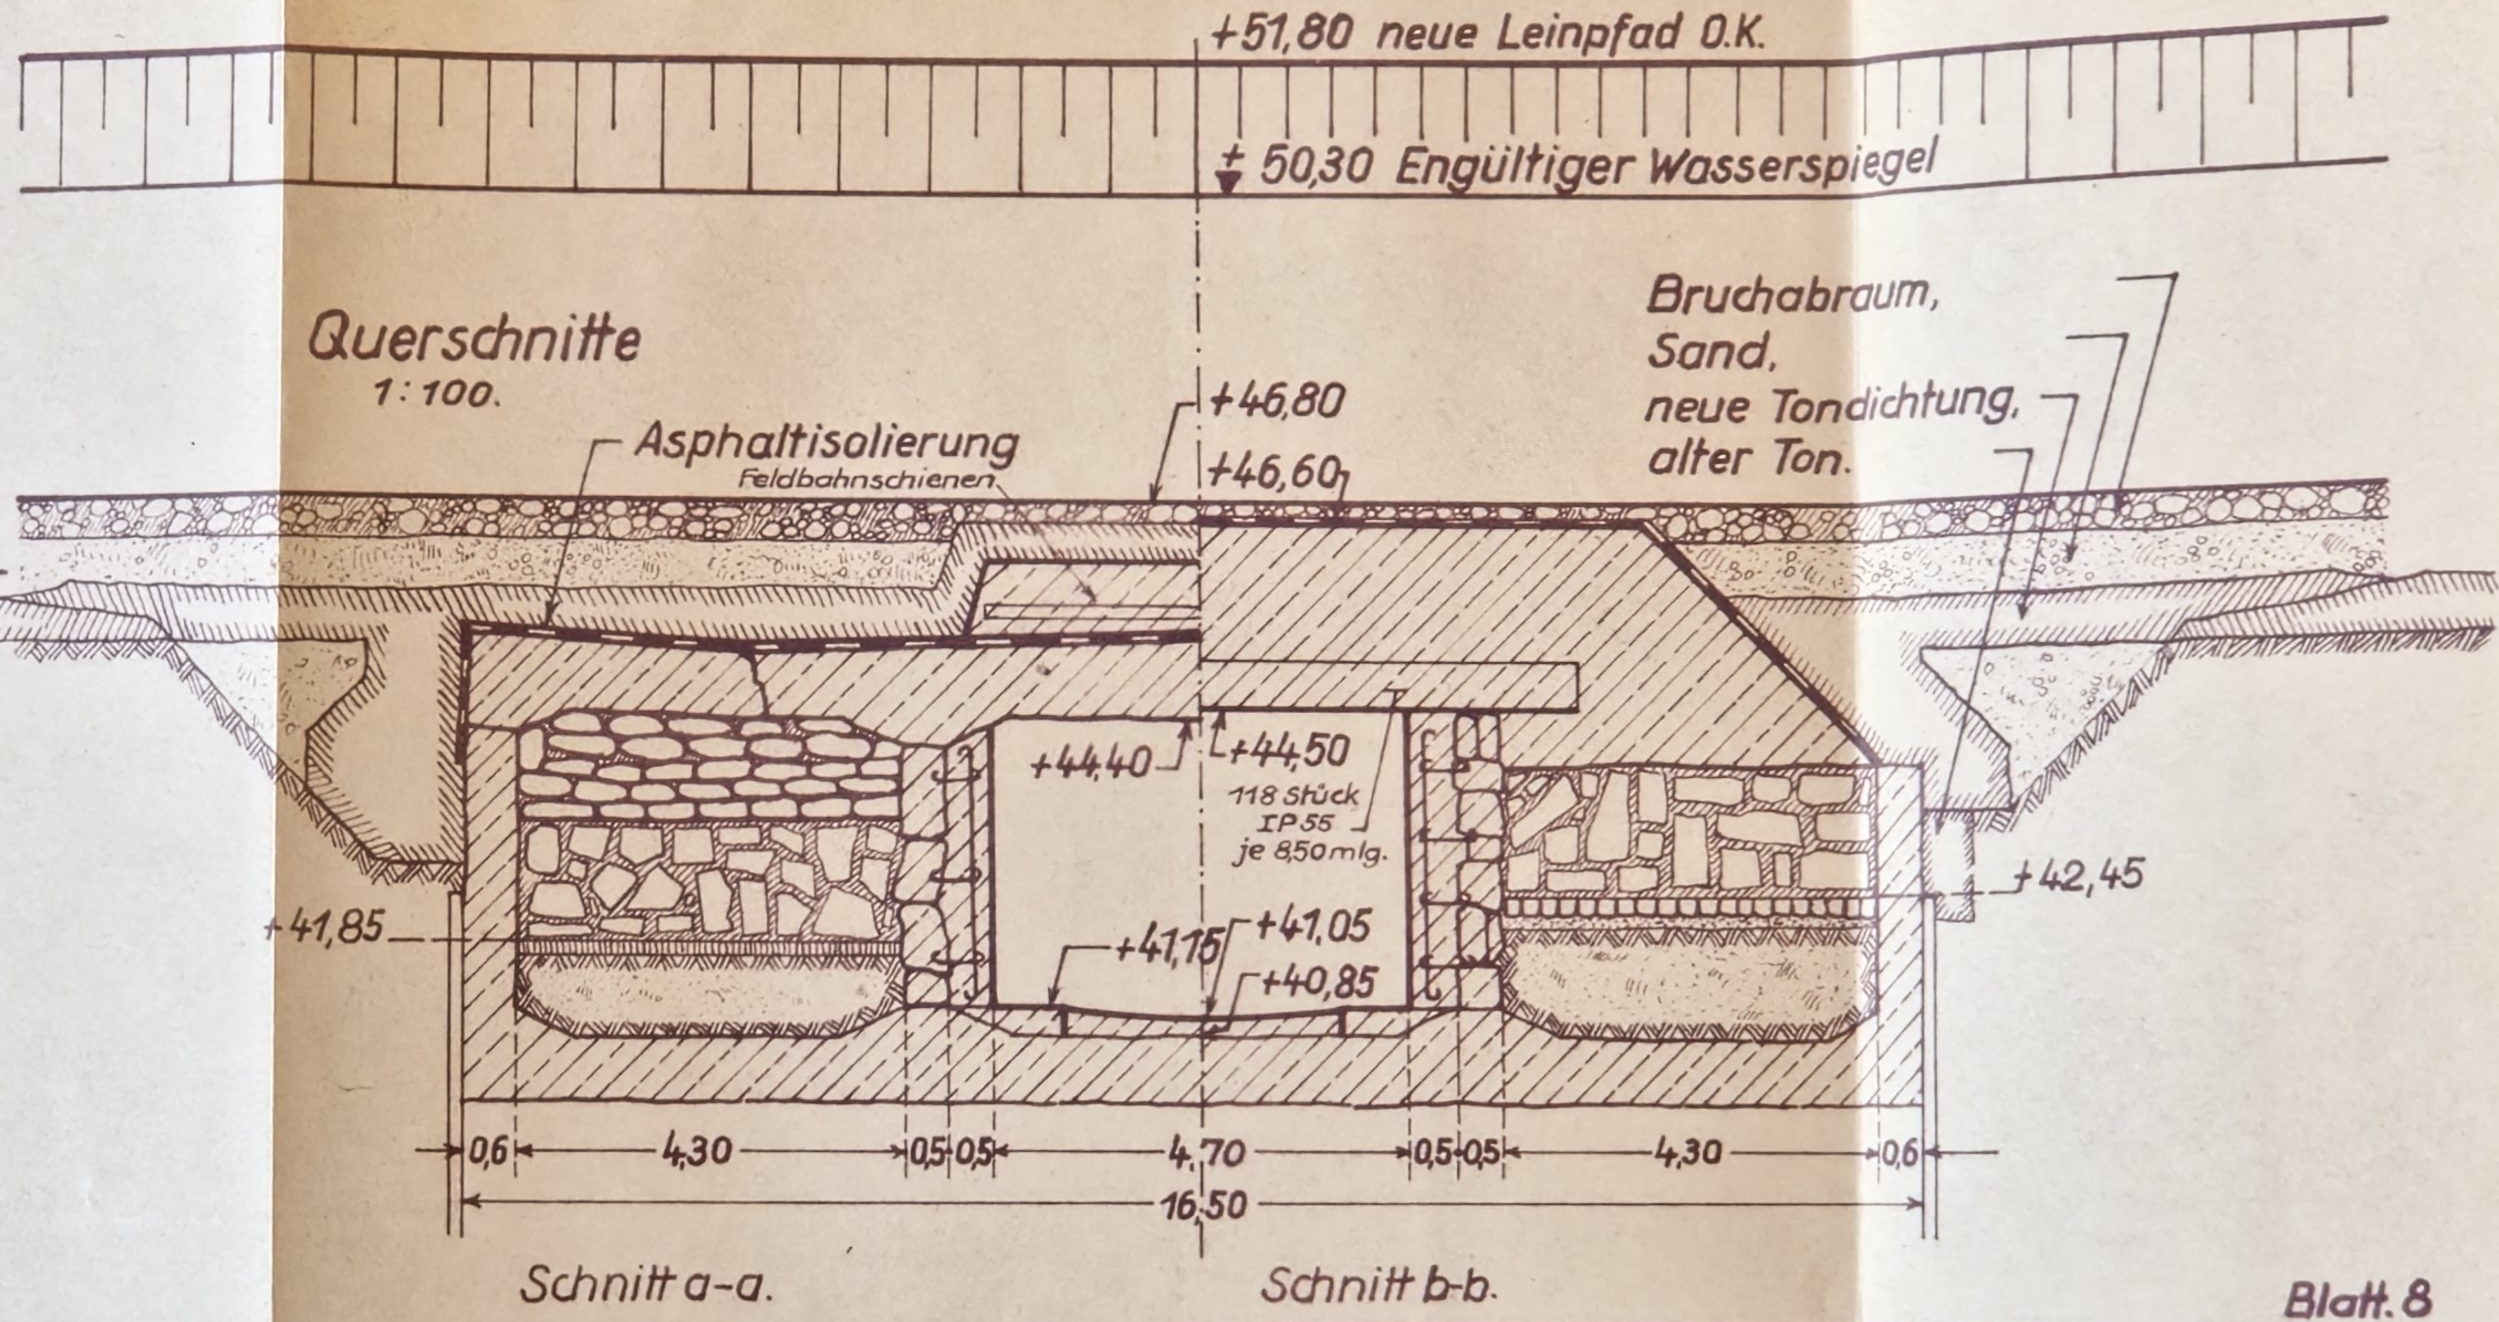
Photos of the document
Source: Landesarchiv NRW Abteilung Westfalen, O 103 / Wasser- und Schifffahrtsämter / Wasser- und Schifffahrtsamt Münster, Nr. 1325