Table of contents
Transcription
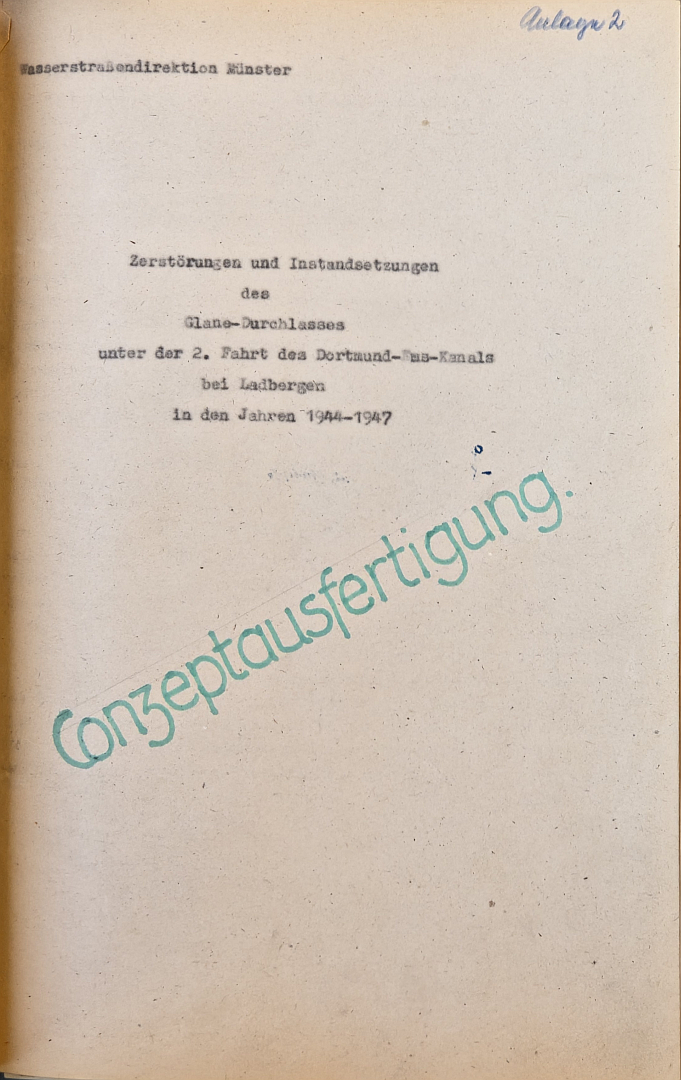
Münster Waterways Authority
Damage and repairs
to the
Glane culvert
under the second channel of the
Dortmund-Ems Canal
near Ladbergen
between 1944 and 1947
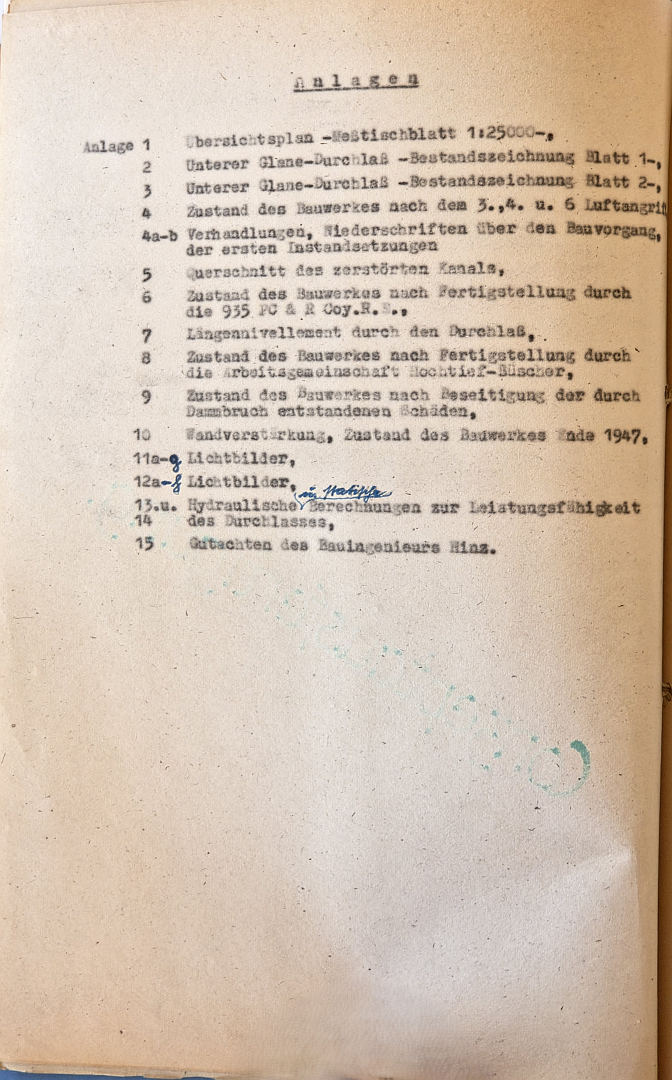
Annexes
14
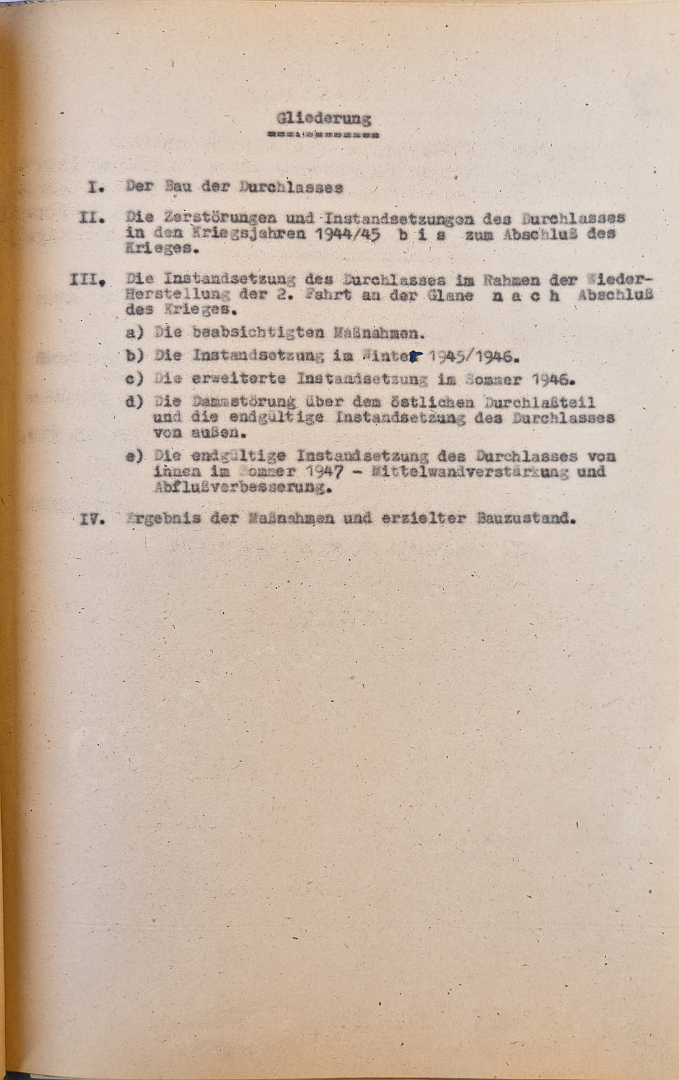
Outline
I.
The construction of the culvert
II.
The destruction and repairs of the culvert during the war years 1944/45 up to the end of the war.
III.
The repair of the culvert as part of the restoration of the 2nd branch on the Glane following the end of the war.
IV.
Results of the measures and the achieved structural condition.
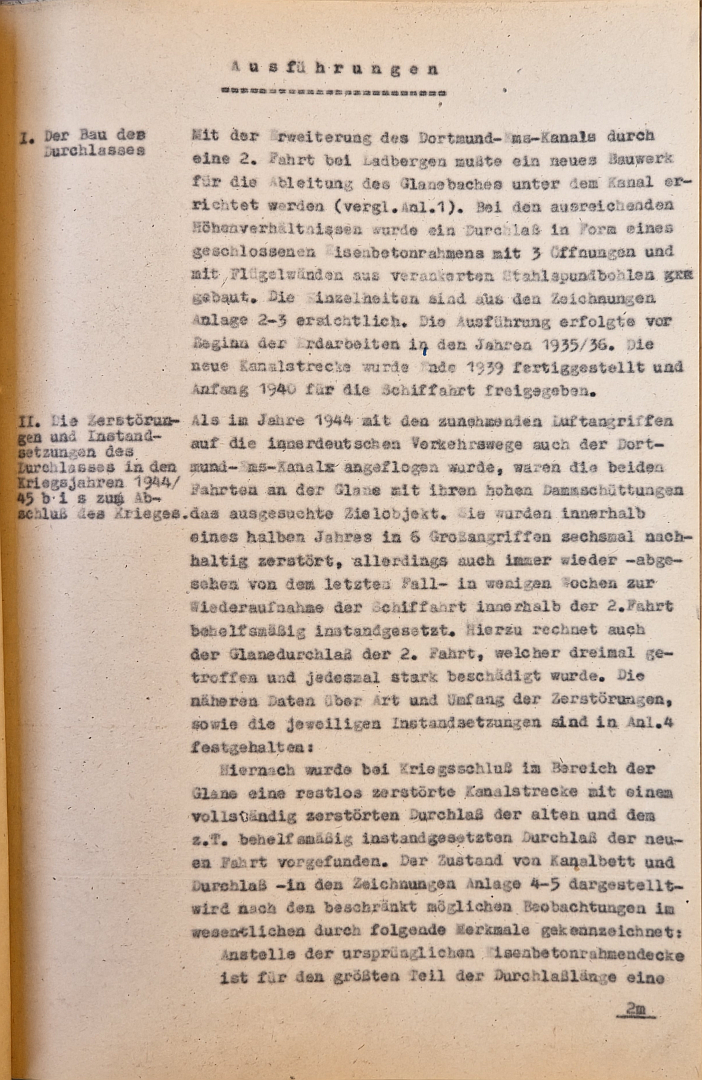
Execution
I. The construction of the culvert
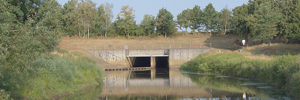
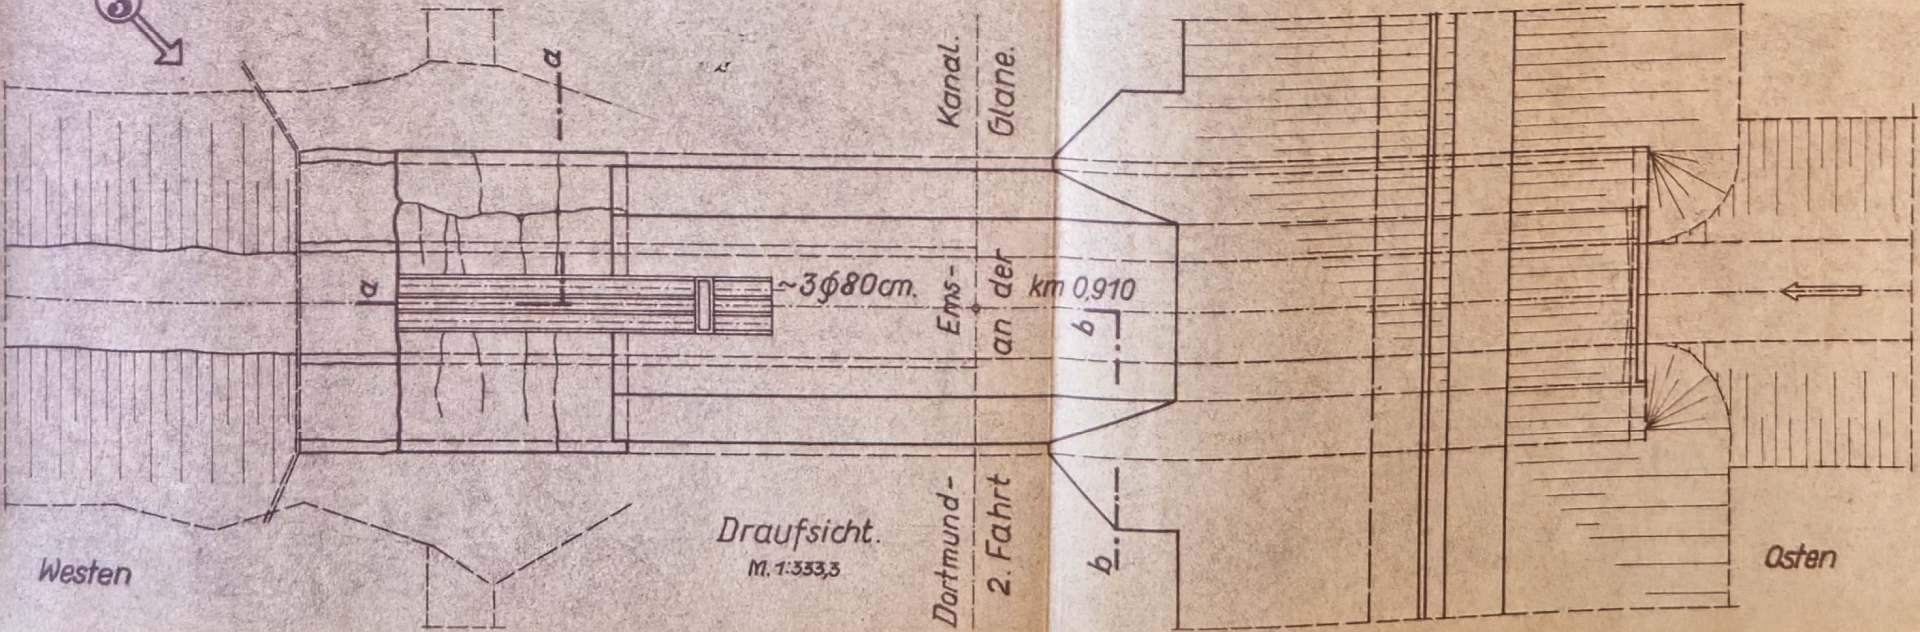
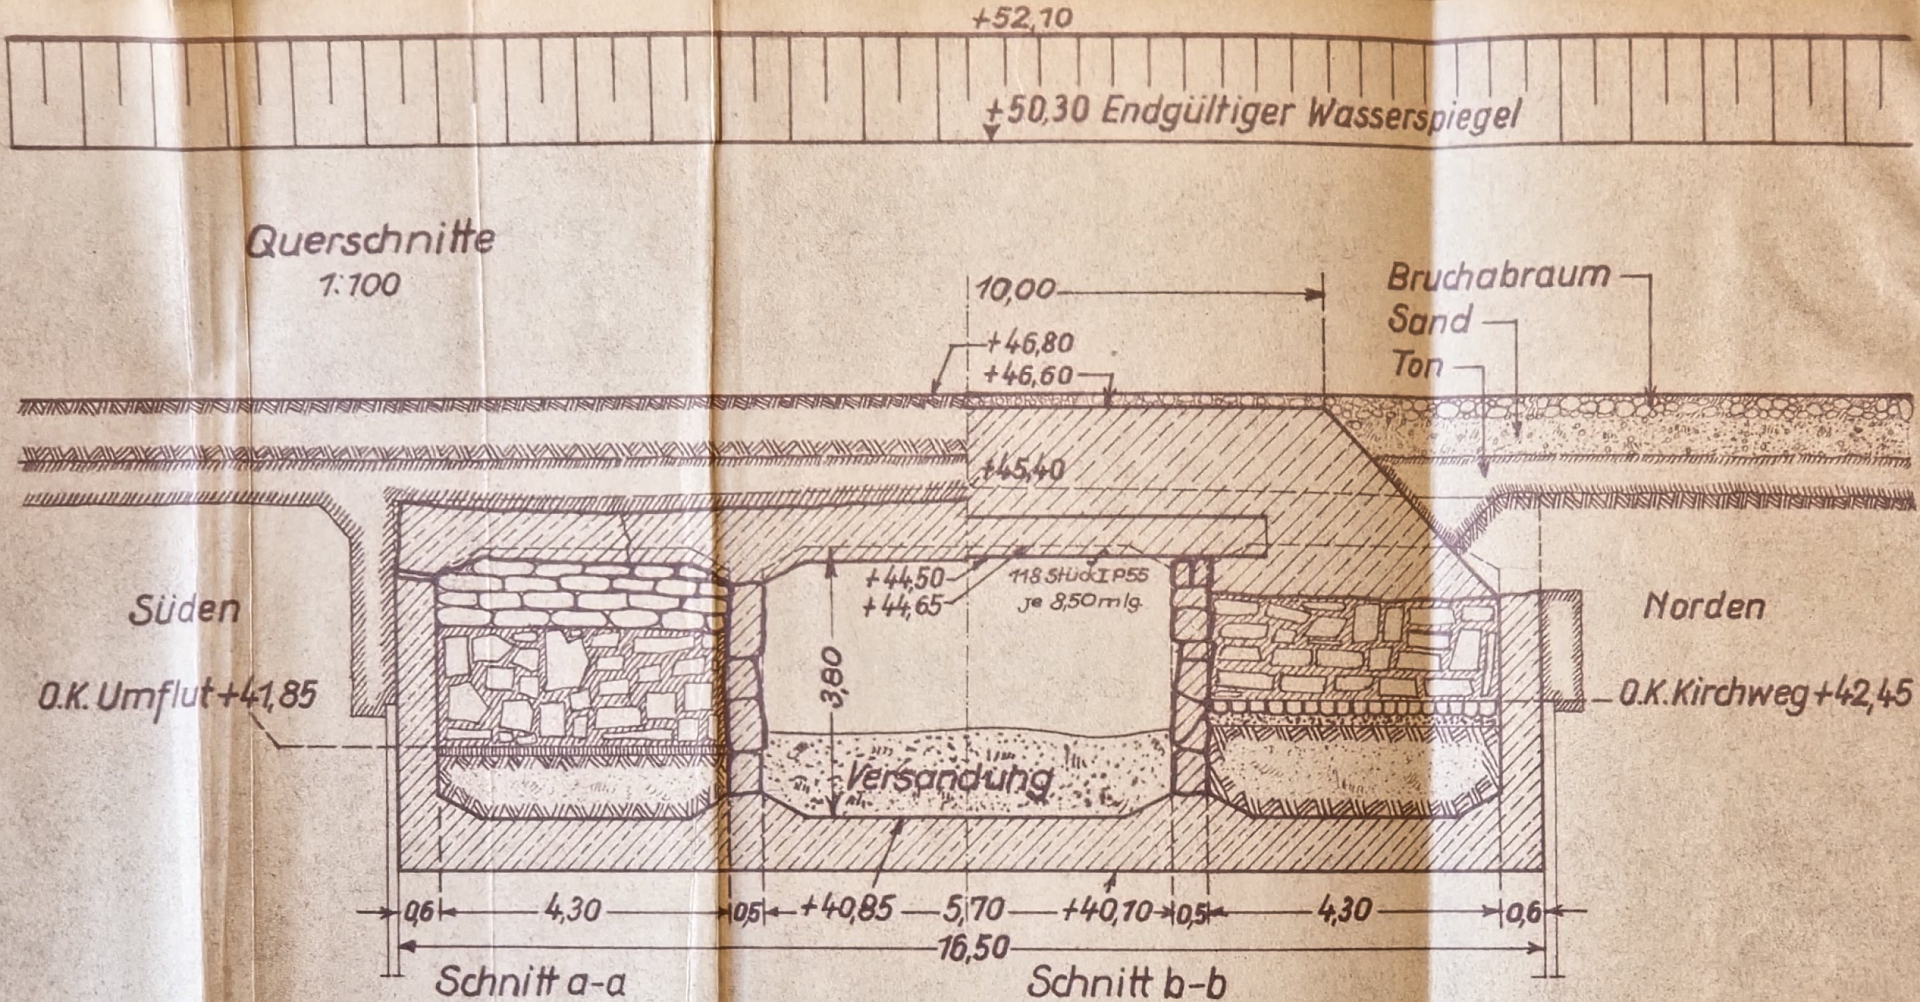
With the extension of the Dortmund-Ems Canal via a second branch at Ladbergen, a new structure had to be erected to divert the Glane stream beneath the canal (see Annex 1). Given the sufficient head, a culvert in the form of a closed reinforced concrete frame with three openings and wing walls made of anchored steel sheet piles was constructed. The details are shown in the drawings Annexes 2-3. Construction took place prior to the commencement of earthworks in 1935/36. The new section of the canal was completed at the end of 1939 and opened to shipping in early 1940.
II. The damages and repairs to the culvert during the war years 1944-45 u p t o the end of the war.
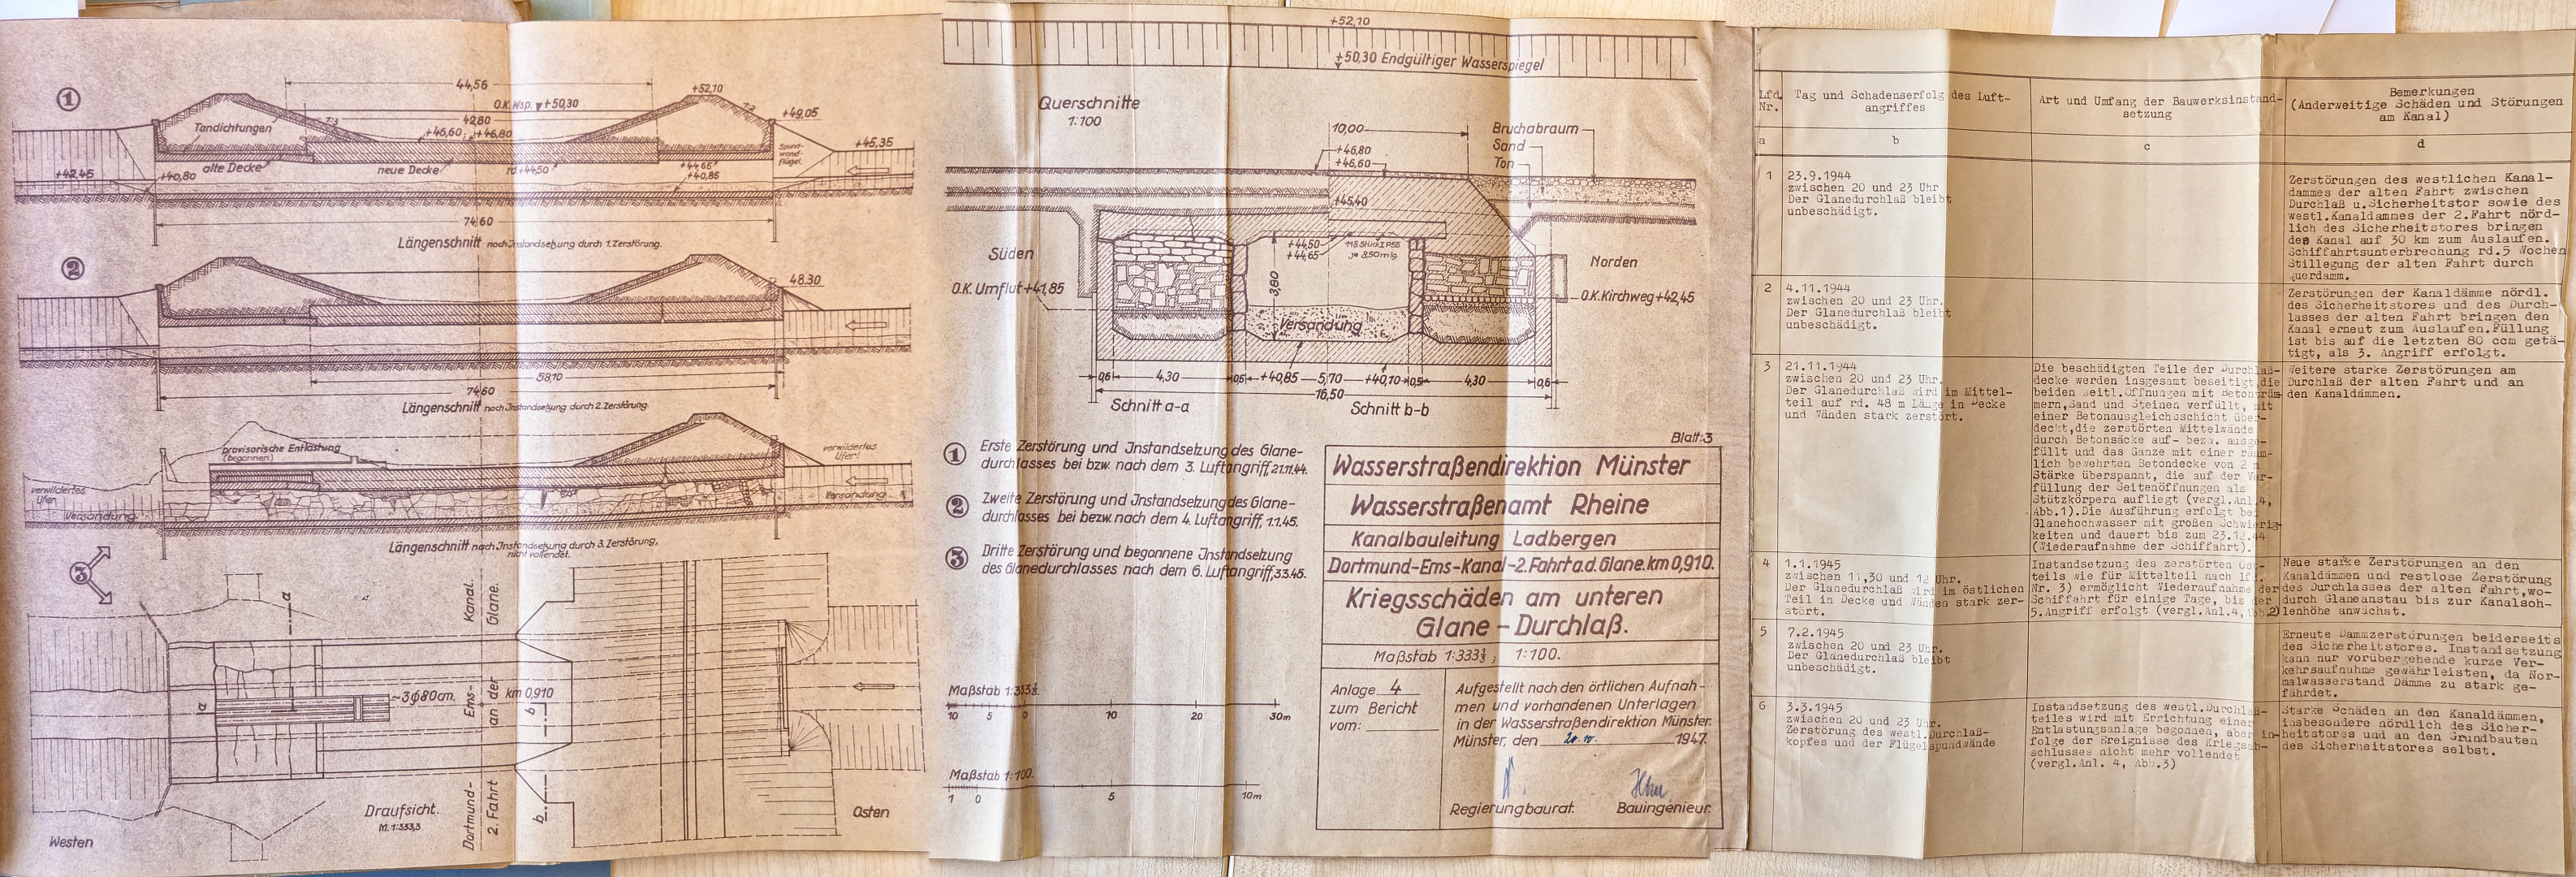
When, in 1944, with the increasing air raids on inland German transport routes, the Dortmund-Ems Canal also came under attack, the two branches at the Glane, with their high embankments, the prime target. Within six months, they were thoroughly destroyed six times in six major attacks, though – apart from the last instance – they were repeatedly provisionally repaired within a few weeks to allow navigation to resume on the second branch. This includes the Glane culvert on the 2nd branch, which was hit three times and severely damaged on each occasion. Further details regarding the nature and extent of the destruction, as well as the respective repairs, are recorded in Annex 4.
Consequently, at the end of the war, a completely destroyed section of the canal was found in the Glane area, with a completely destroyed culvert of the old branch and the partially provisionally repaired culvert of the new branch. The condition of the canal bed and culvert -as shown in the drawings in Annexes 4-5- based on the limited observations possible, essentially characterized by the following features:
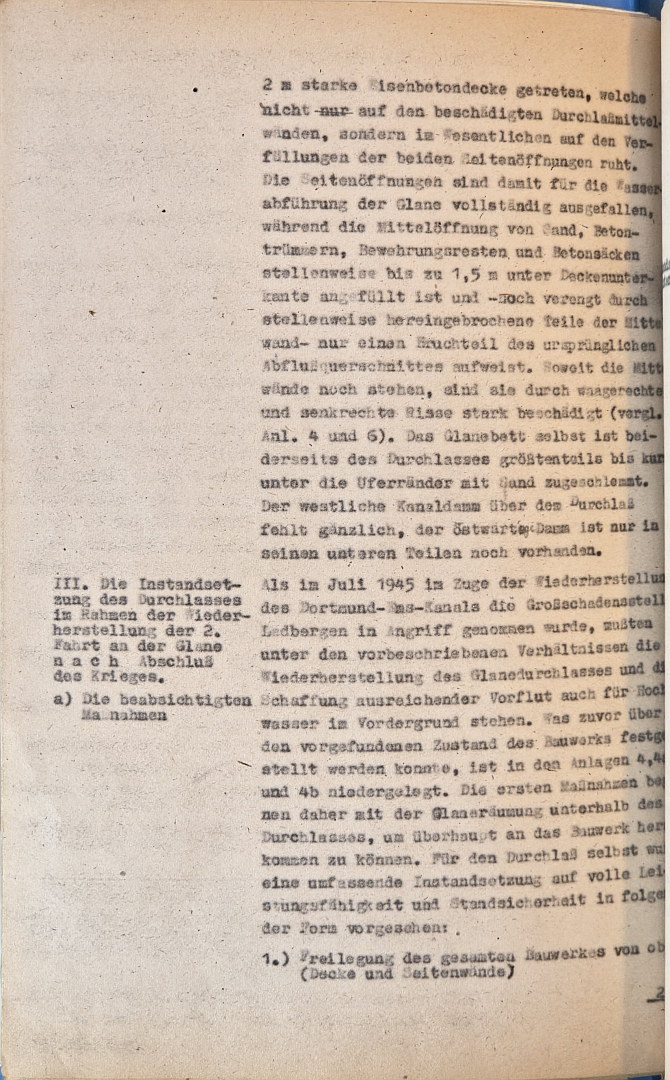
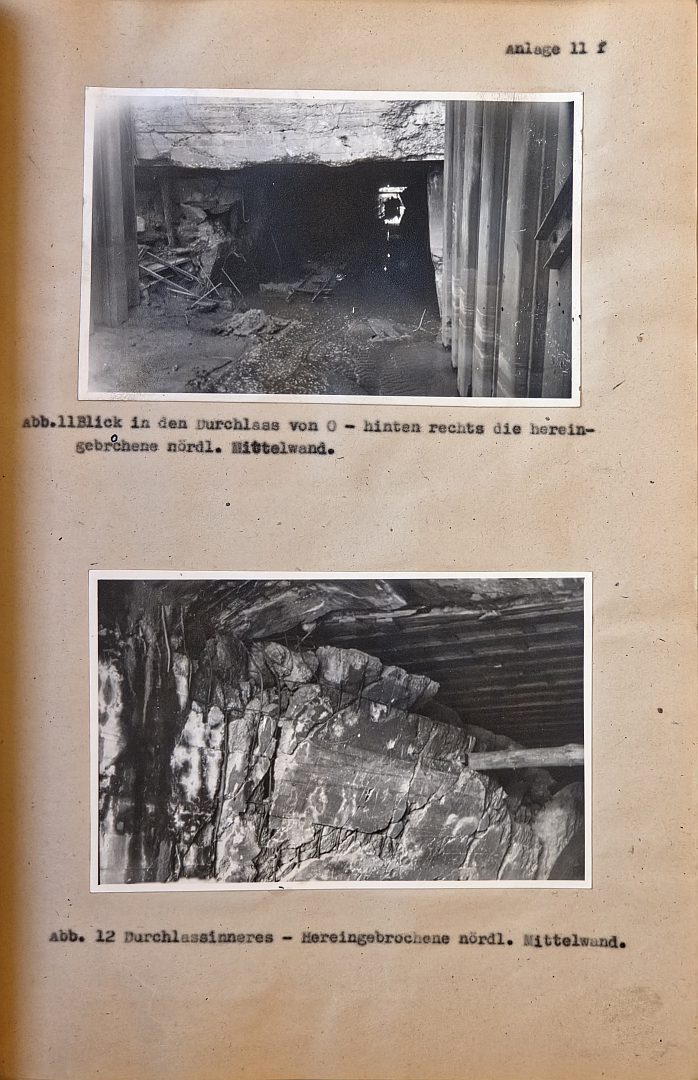
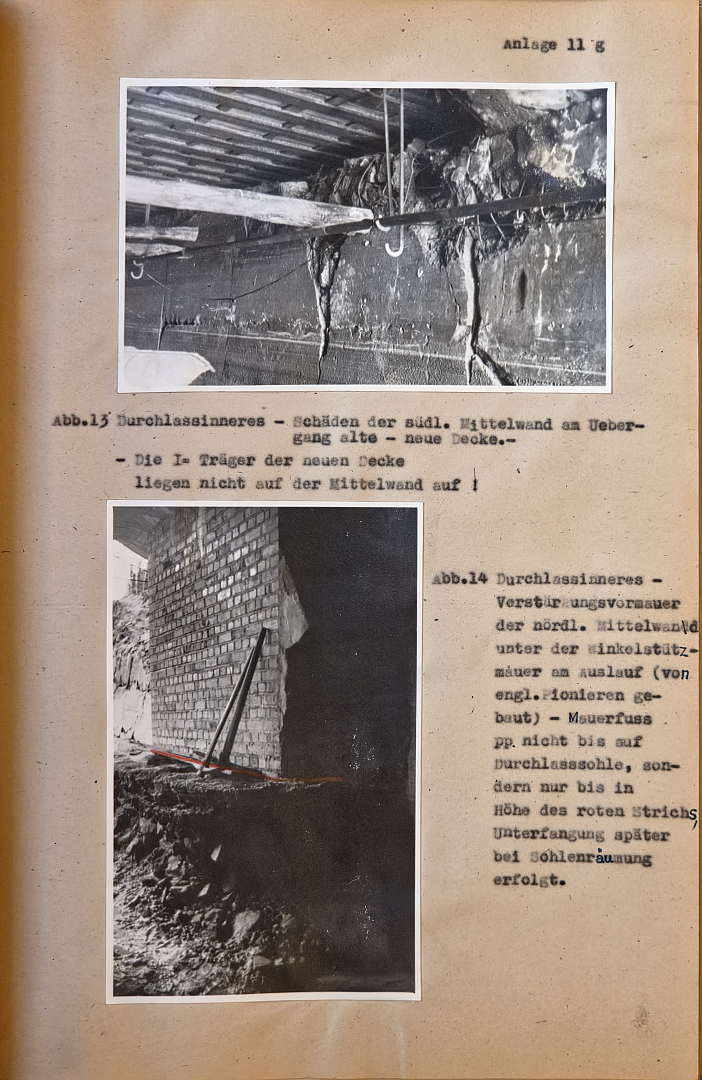
In place of the original reinforced concrete frame slab, a 2-metre-thick reinforced concrete slab has been installed along most of the culvert’s length; this does not rest on the damaged central walls of the culvert, but essentially on the backfill of the two side openings. The side openings have thus completely ceased to function for the drainage of the Glane, whilst the central opening is filled in places with sand, concrete rubble, reinforcement remnants and sacks of concrete up to 1.5 m below the underside of the deck and – further narrowed by sections parts of the central wall that have collapsed inwards – offers only a fraction of the original discharge cross-section. Where the central walls are still standing, they are severely damaged by horizontal and vertical cracks (see Annexes 4 and 6). The bed of the Glane itself is, on both sides of the culvert, largely silted up with sand to just below the banks. The western canal embankment above the culvert is completely missing; the eastern embankment remains only in its lower sections.
III. The repair of the culvert as part of the restoration of the 2nd navigation route on the Glane
f o l l o w i n g the end of the war.
a) The planned measures
When, in July 1945, work began on the major damage site at Ladbergen as part of the restoration of the Dortmund-Ems Canal was tackled, the restoration of the Glane culvert and the creation of sufficient outflow capacity, even for flood conditions, had to take priority under the circumstances. What had previously been established regarding the condition of the structure is set out in Annexes 4, 4a and 4b. The initial measures therefore began with the clearance of the Glane downstream of the culvert, in order to be able to access the structure at all. For the culvert itself, a comprehensive repair to restore full capacity and structural stability was planned as follows:
1.)
Exposure of the entire structure from above (ceiling and side walls)
2.)
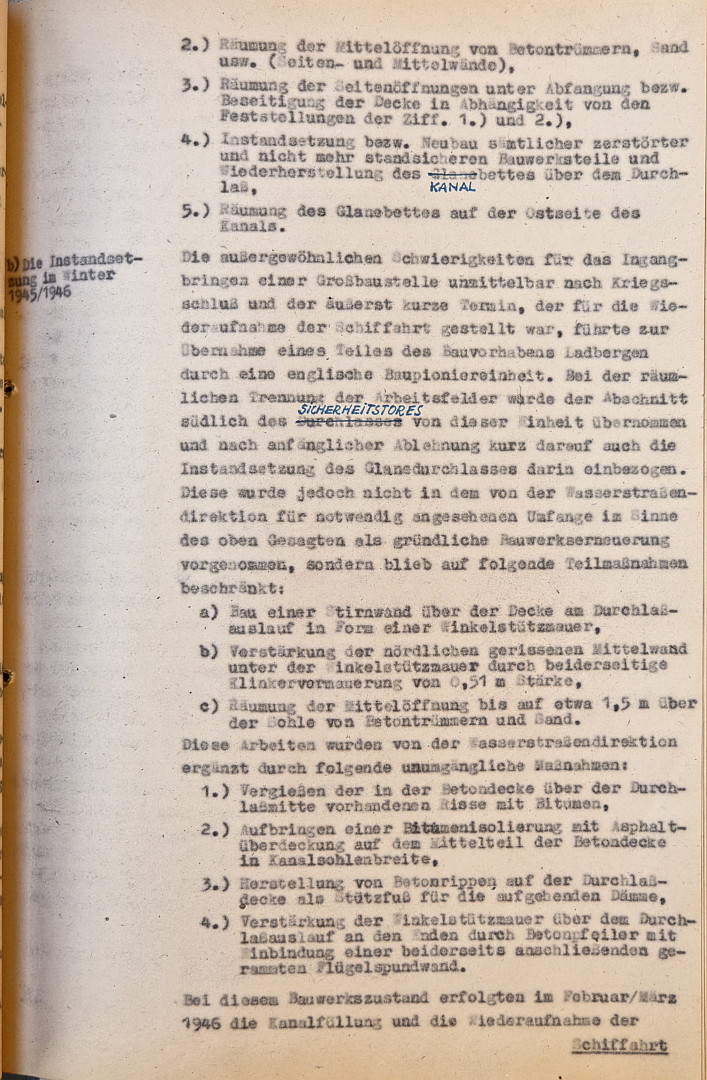
Clearing the central opening of concrete rubble, sand, etc. (side and central walls),
3.)
Clearing of the side openings, including shoring or removal of the ceiling depending on the findings of points 1.) and 2.),
4.)
Repair or reconstruction of all destroyed and structurally unsound parts of the structure and restoration of the channel bed above the culvert,
5.)
Clearing of the Glane riverbed on the east side of the canal.
b) The repairs in the winter of 1945/1946
The extraordinary difficulties involved in launching a major construction site immediately after the end of the war, and the extremely tight deadline set for the resumption of shipping, led to part of the Ladbergen construction project being taken over by a British engineering unit. When the work areas were spatially separated, the section south of the security gate was taken over by this unit and, following initial refusal, the repair of the Glane culvert was also included shortly thereafter. However, this was not carried out to the extent deemed necessary by the Waterways Authority in the sense of a thorough structural renewal as described above, but was limited to the following partial measures:
a.)
Construction of a retaining wall above the ceiling at the culvert outlet in the form of an angle retaining wall,
b.)
Reinforcement of the cracked northern central wall beneath the angle retaining wall by means of clinker brickwork 0.51 m thick on both sides,
c.)
Clearing of the central opening of concrete rubble and sand to a height of approximately 1.5 m above the floor.
These works were supplemented by the Waterways Directorate with the following essential measures:
1.)
Filling the cracks in the concrete deck above the centre of the culvert with bitumen,
2.)
Application of bituminous insulation with an asphalt covering to the central section of the concrete deck across the full width of the channel base,
3.)
Construction of concrete ribs on the culvert deck to act as support feet for the embankments,
4.)
Reinforcement of the angle retaining wall above the culvert outlet at the ends by means of concrete piers with integration a driven sheet pile wall on both sides.
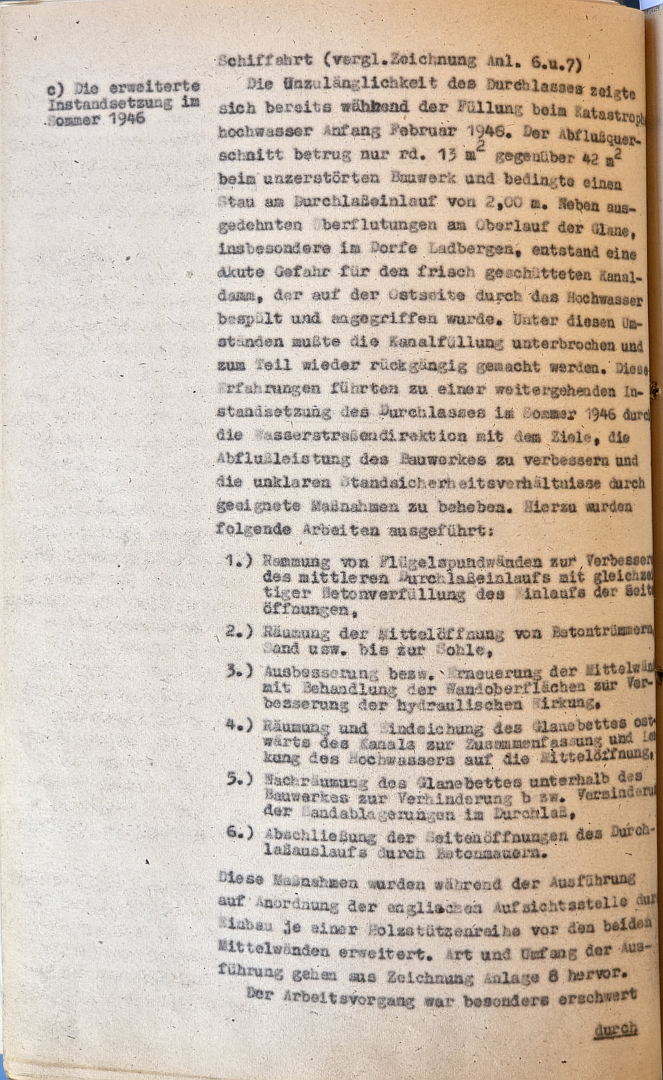
With the structure in this condition, the canal was filled and navigation resumed in February/March 1946 (see drawings in Annexes 6 and 7)
c) The extended repair works in the summer of 1946
The inadequacy of the culvert had already become apparent during the filling operations following the catastrophic floods in early February 1946. The discharge cross-section was only approx. 13 m2compared to 42 m2in the undamaged structure, causing a backwater at the culvert inlet of 2.00 m. In addition to extensive flooding along the upper reaches of the Glane, particularly in the village of Ladbergen, there was an acute danger to the newly constructed canal embankment, which was being washed over and eroded on the eastern side by the floodwaters. Under these circumstances, the filling of the canal had to be suspended and partially reversed. These experiences led to a more extensive repair of the culvert in the summer of 1946 by the Waterways Authority with the aim of improving the structure’s discharge capacity and rectifying the unclear stability conditions through appropriate measures. To this end, the following works were carried out:
1.)
Driving of wing sheet piles to improve the central culvert inlet, whilst simultaneously filling the inlets of the side openings with concrete,
2.)
Clearing of the central opening of concrete debris, sand, etc. down to the base,
3.)
Repair or replacement of the central walls with treatment of the wall surfaces to improve the hydraulic effect,
4.)
Clearing and embankment of the Glane riverbed east of the canal to consolidate and direct floodwater towards the central opening,
5.)
Further clearing of the Glane riverbed downstream of the structure to prevent or reduce sand deposits in the culvert,
6.)
Closing off the side openings of the culvert outlet with concrete walls.
During execution, these measures were extended on the instructions of the English supervisory authority by installing a row of wooden supports in front of the two central walls. The nature and scope of the work are shown in the drawing in Annex 8.
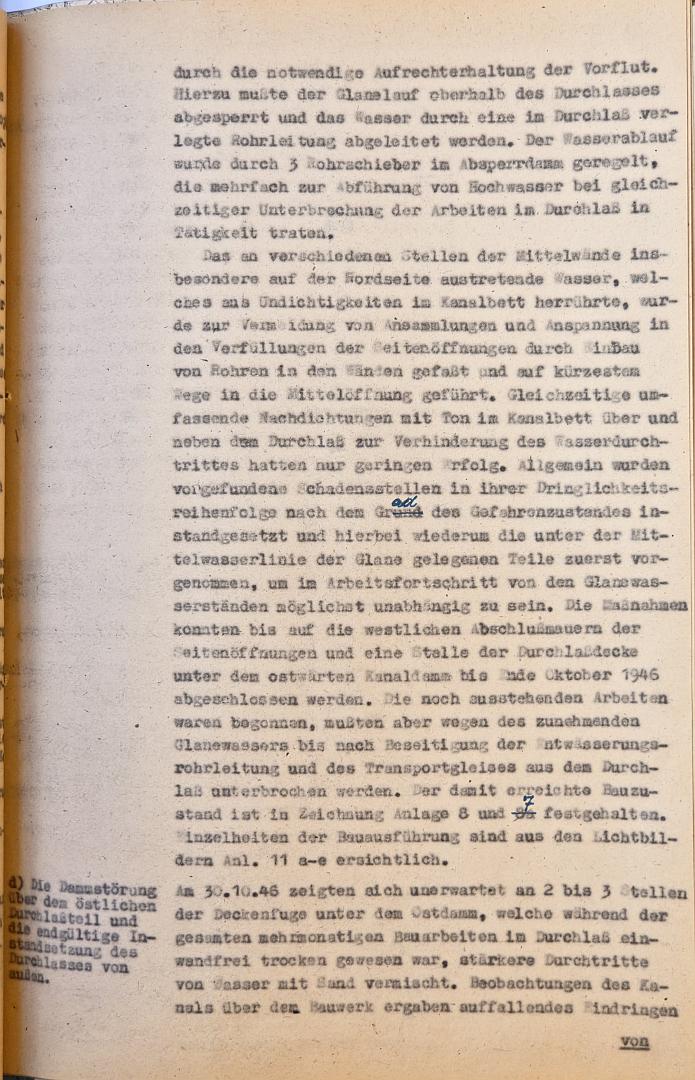
The work process was made particularly difficult by the need to maintain the outflow. To this end, the course of the Glane above the culvert had to be shut off and the water diverted via a pipeline laid within the culvert. The water flow was regulated by three pipe valves in the cofferdam, which were activated on several occasions to discharge floodwater whilst work in the culvert was suspended.
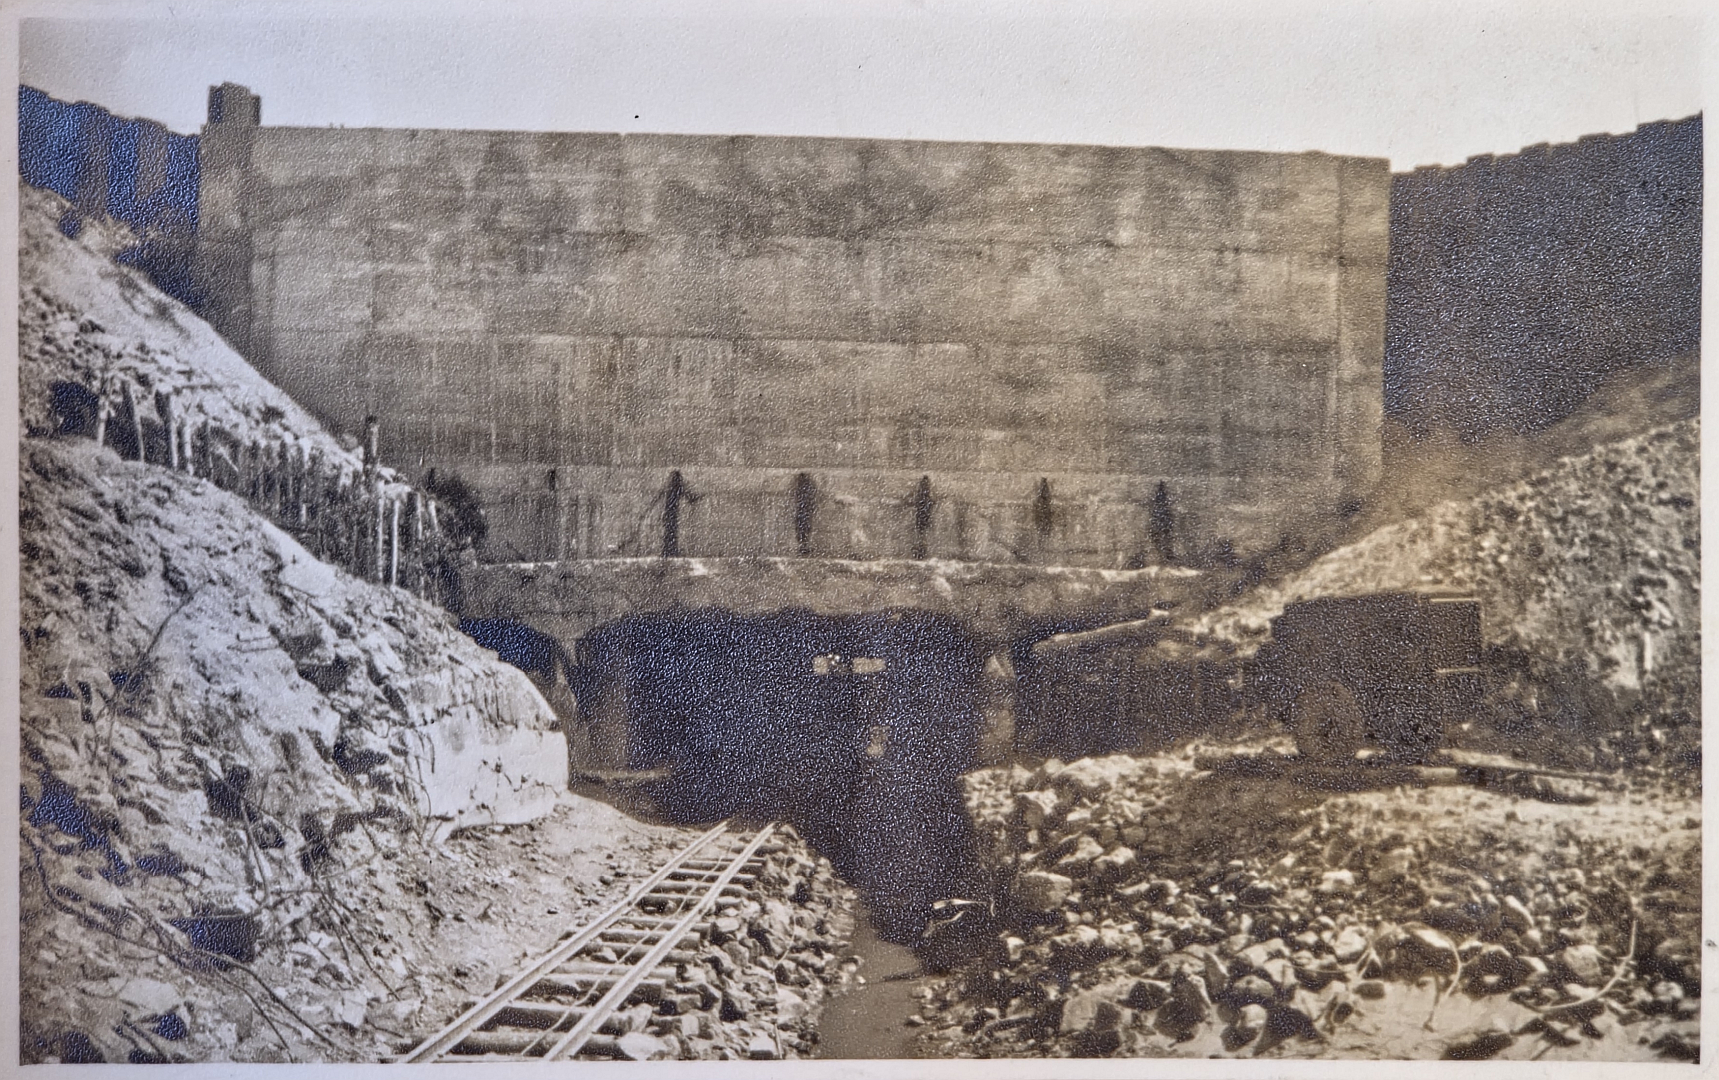
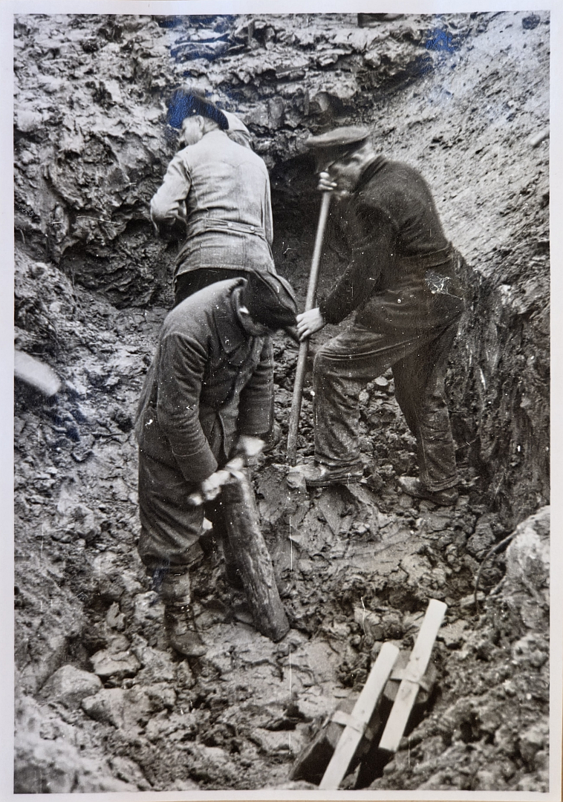
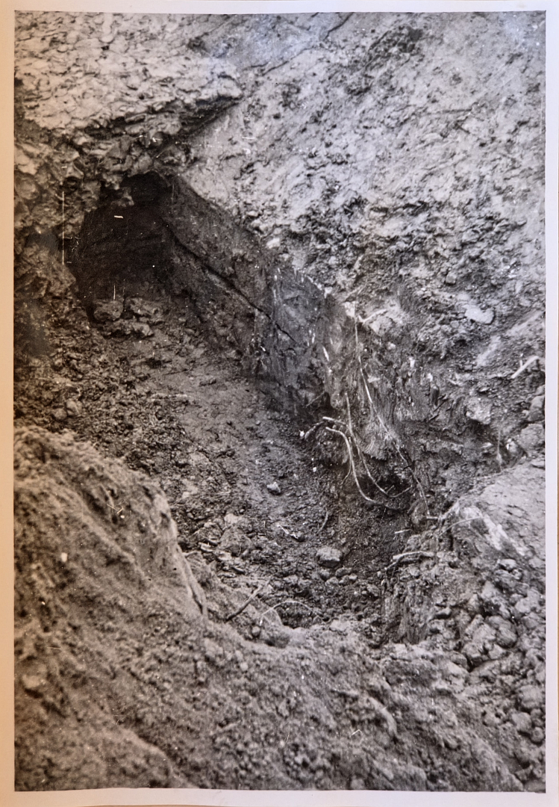
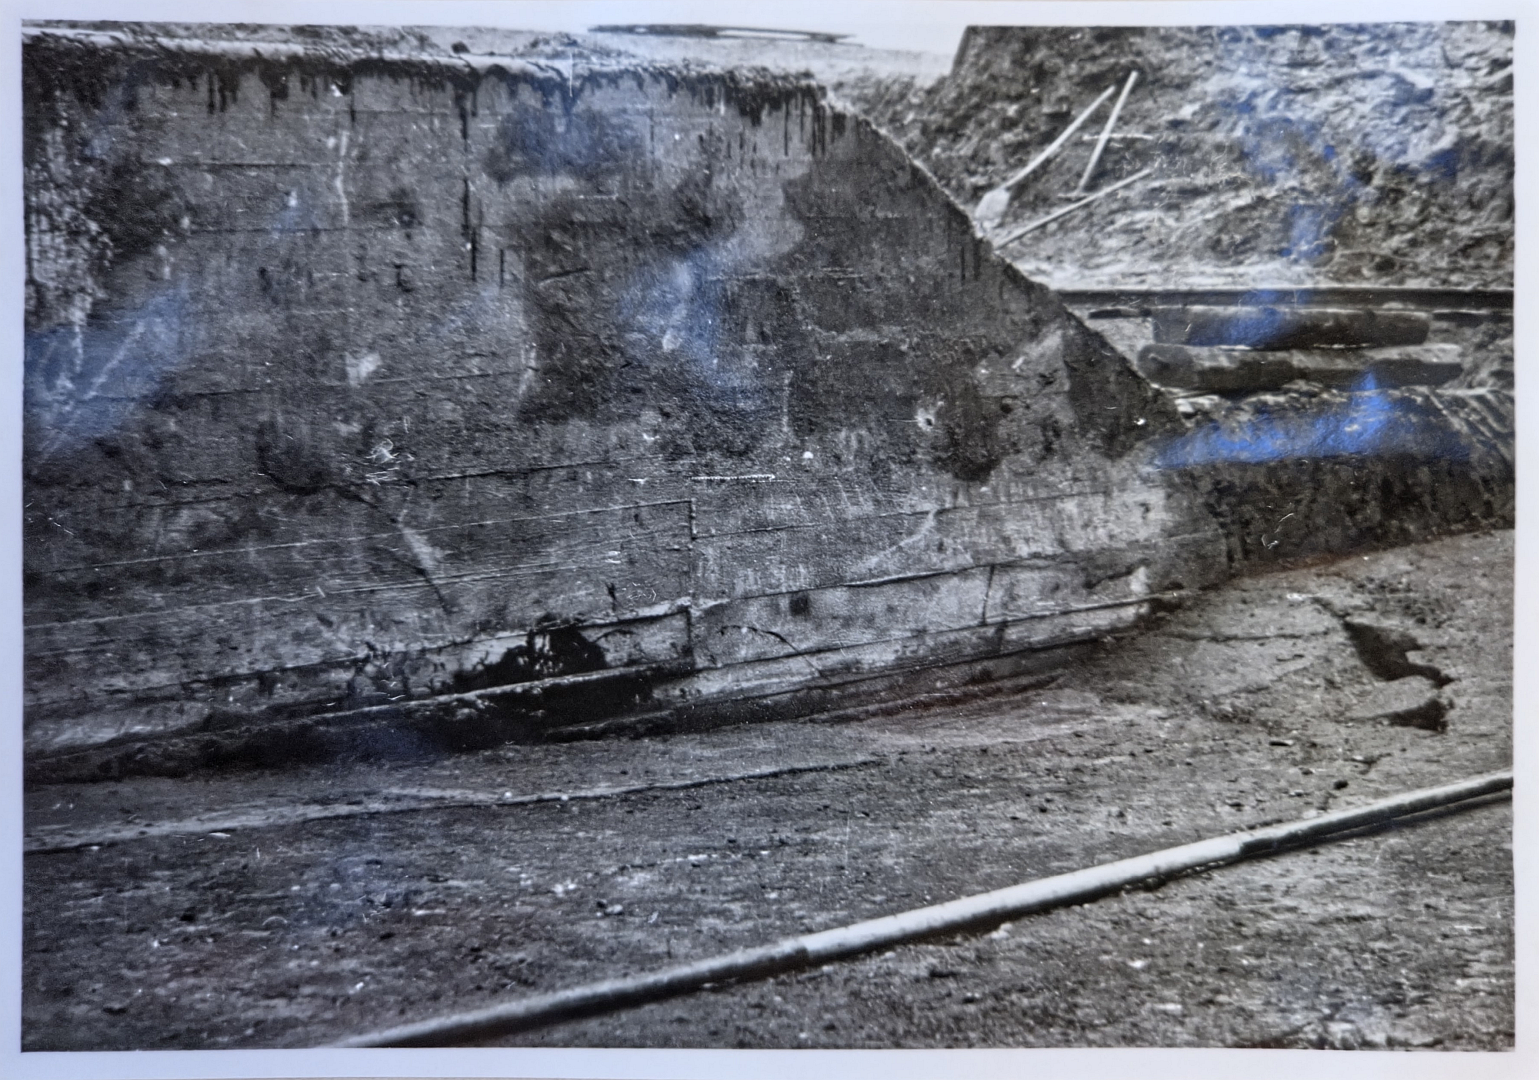
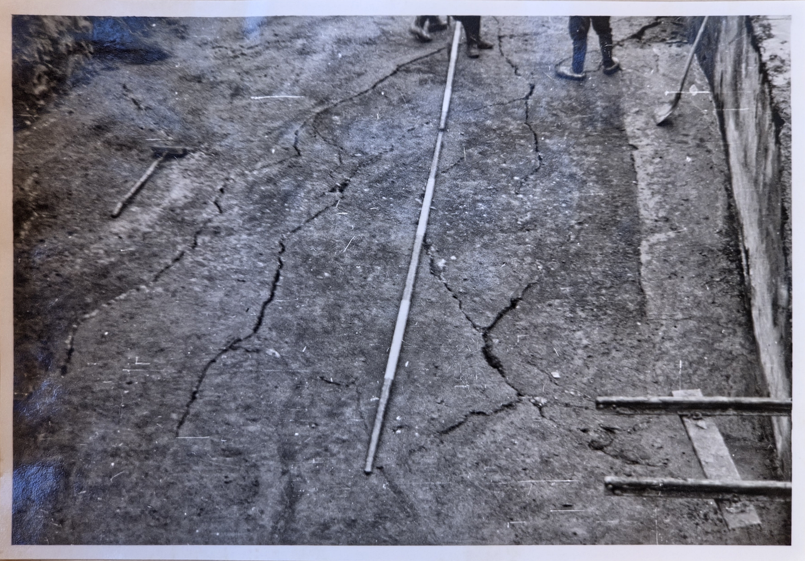
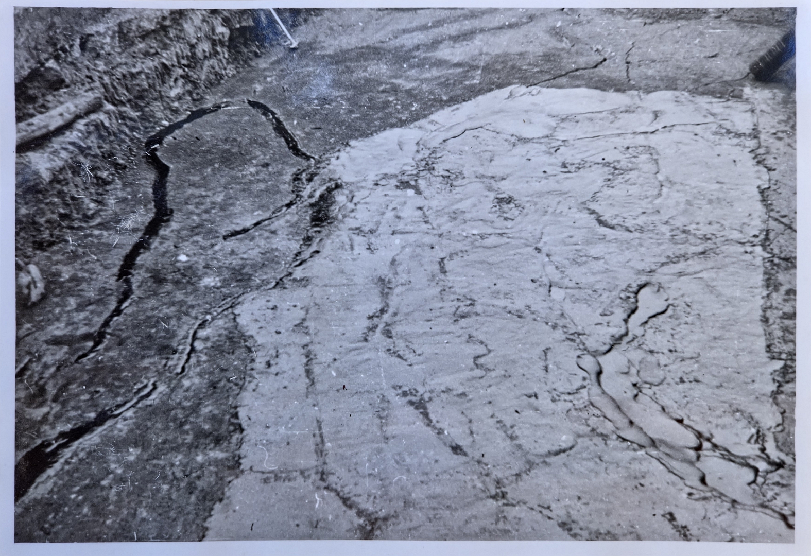
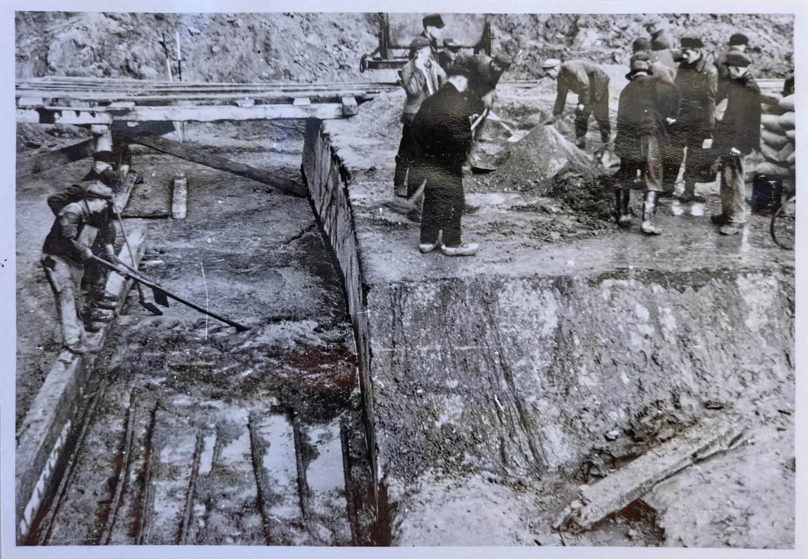
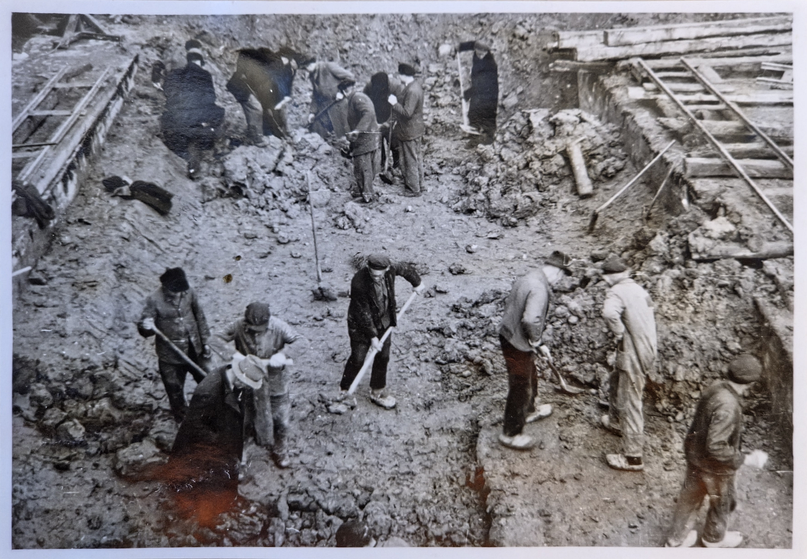
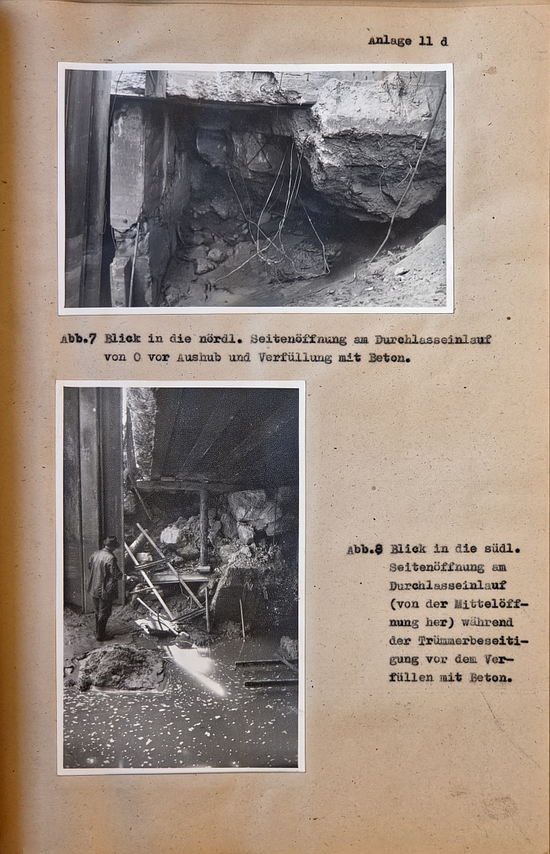
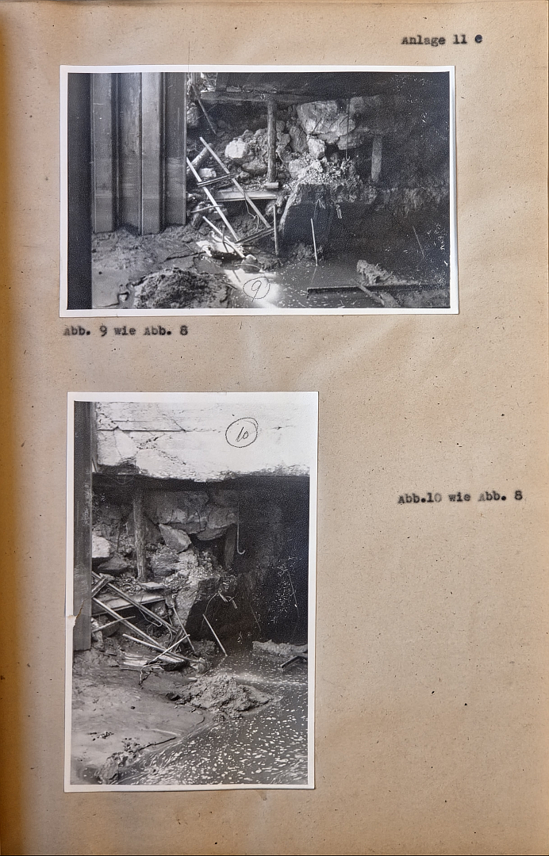
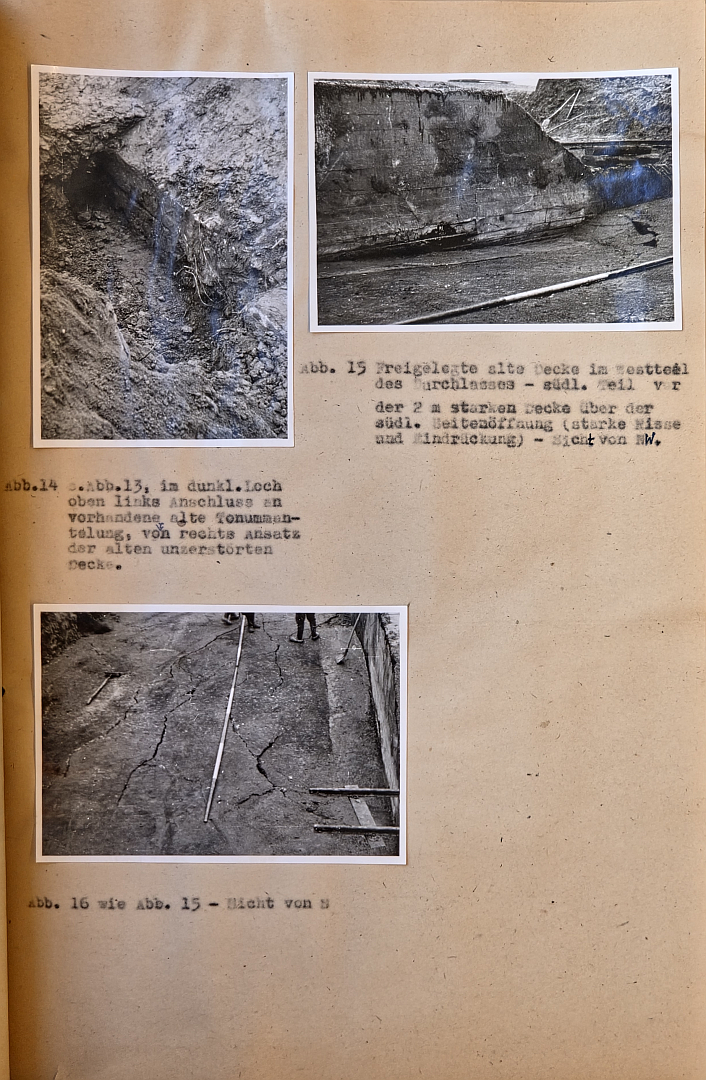
The water seeping out at various points on the central walls, particularly on the north side, which originated from leaks in the canal bed, was channelled – to prevent accumulation and pressure build-up in the backfill of the side openings by installing pipes in the walls and channelled via the shortest route into the central opening. Simultaneous extensive resealing with clay in the channel bed above and beside the culvert to prevent water passage had only limited success. Generally, damaged sections were repaired in order of priority according to the degree of danger, with the parts located below the mean water level of the Glane being addressed first in order to be as independent as possible from the water levels of the Glane as work progressed. The work was completed by the end of October 1946, with the exception of the western end walls of the side openings and one section of the culvert roof beneath the eastern embankment. The remaining work had begun but had to be suspended until the drainage pipe and the transport track had to be removed from the culvert. The construction status achieved at this stage is shown in drawings in Annexes 8 and 7. Details of the construction work can be seen in the photographs in Annex 11 a-e.
d) The breach in the embankment above the eastern section of the culvert and the final repair of the culvert from the outside.
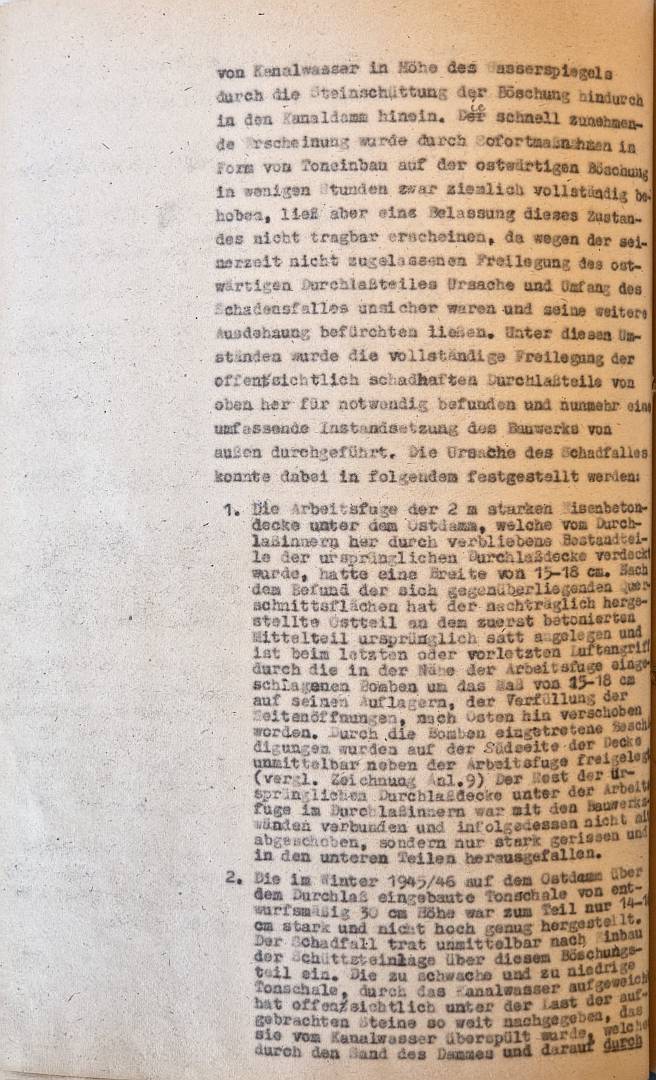
On 30 October 1946, significant seepage of water mixed with sand was unexpectedly observed at two or three points along the slab joint beneath the eastern embankment, which had remained completely dry throughout the several months of construction work on the culvert. Observations of the canal above the structure revealed a noticeable ingress of canal water at the water level through the stone fill of the embankment into the canal embankment. Although this rapidly worsening situation was almost completely remedied within a few hours by emergency measures involving the installation of clay on the eastern embankment, it did not seem acceptable to leave the situation as it was, as the cause and extent of the damage were uncertain due to the exposure of the eastern culvert section, the cause and extent of the damage were uncertain and gave rise to fears of its further spread. Under these circumstances, the complete exposure of the obviously defective culvert sections from above was deemed necessary, and a comprehensive repair of the structure from the outside. The cause of the damage was thereby determined to be as follows:
1.)
The construction joint in the 2-metre-thick reinforced concrete slab beneath the east embankment, which was concealed from the inside of the culvert by remaining parts of the original culvert deck, was 15-18 cm wide. According to the findings regarding the opposite cross-sectional areas, the subsequently constructed eastern section originally concreted central section and was displaced by the bombs that struck near the construction joint during the last or penultimate air raid by a distance of 15-18 cm onto its supports and the backfill of the side openings, shifting it eastwards. Damage caused by the bombs was exposed on the south side of the ceiling immediately adjacent to the construction joint (cf. drawing, Annex 9). The remainder of the original culvert ceiling beneath the construction joint inside the culvert was connected to the structure’s walls and, as a result, was not displaced but only severely cracked and had fallen out into the lower sections.
2.)
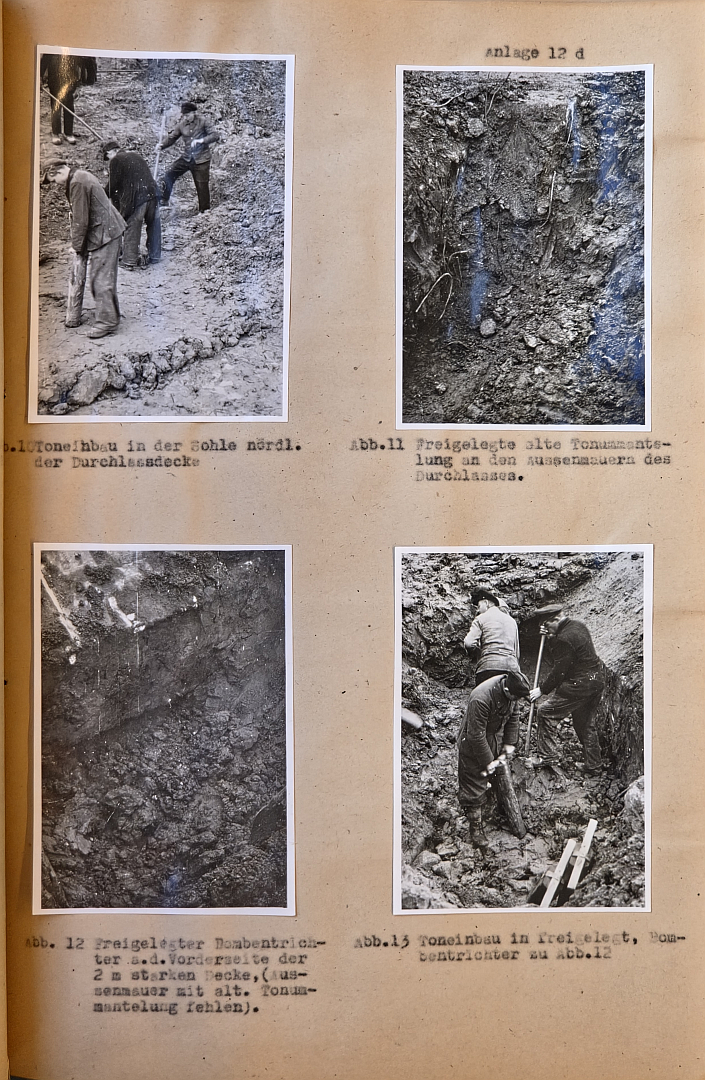
The clay shell installed on the eastern embankment above the culvert in the winter of 1945/46, which was designed to be 30 cm high, was in places only 14-18 cm thick and had not been constructed to the required height. The Damage occurred immediately after the riprap was laid over this section of the embankment. The insufficiently strong and low clay shell, softened by the canal water, evidently gave way under the weight of the stones to such an extent that it was washed over by the canal water, which penetrated into the culvert through the sand of the embankment and then through the construction joint.
The repair work comprised the following measures:
a.)
Exposure of the culvert across its entire width from the corner retaining wall (west) up to 4 m (eastwards) beyond the construction joint,
b.)
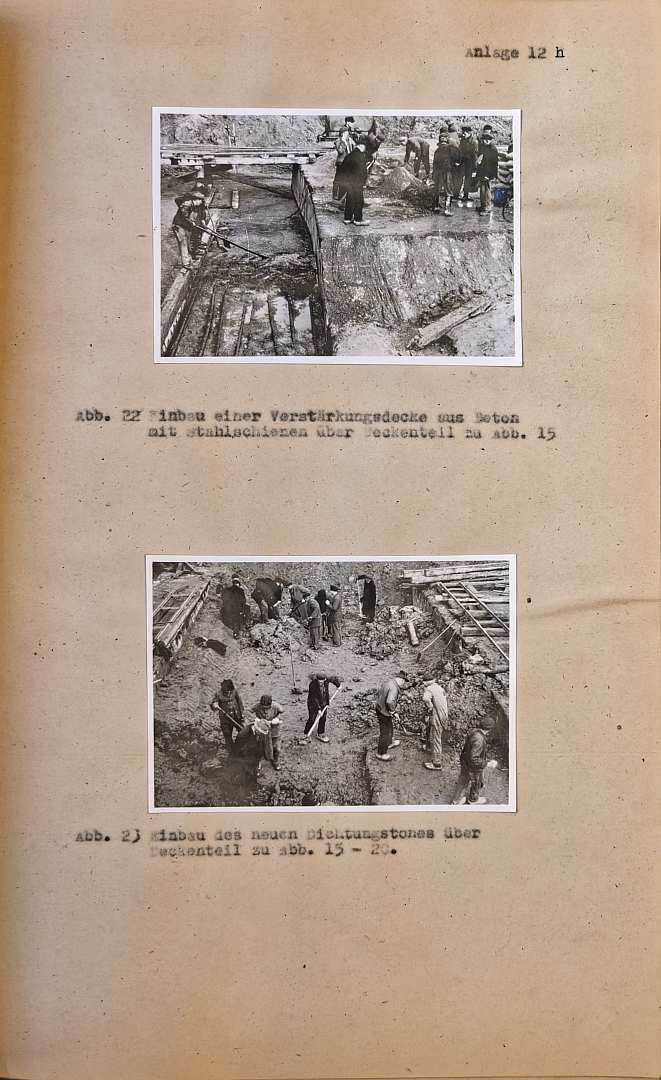
Removal of the remaining sections of the old deck at the joint location inside the culvert, and sealing of the joint inwards using clamped rails and sheets between the flanges of the nearest I-beams on either side of the deck,
c.)
Fill the construction joint with soft concrete, from the top down to 15 cm below the upper edge of the deck,
d.)
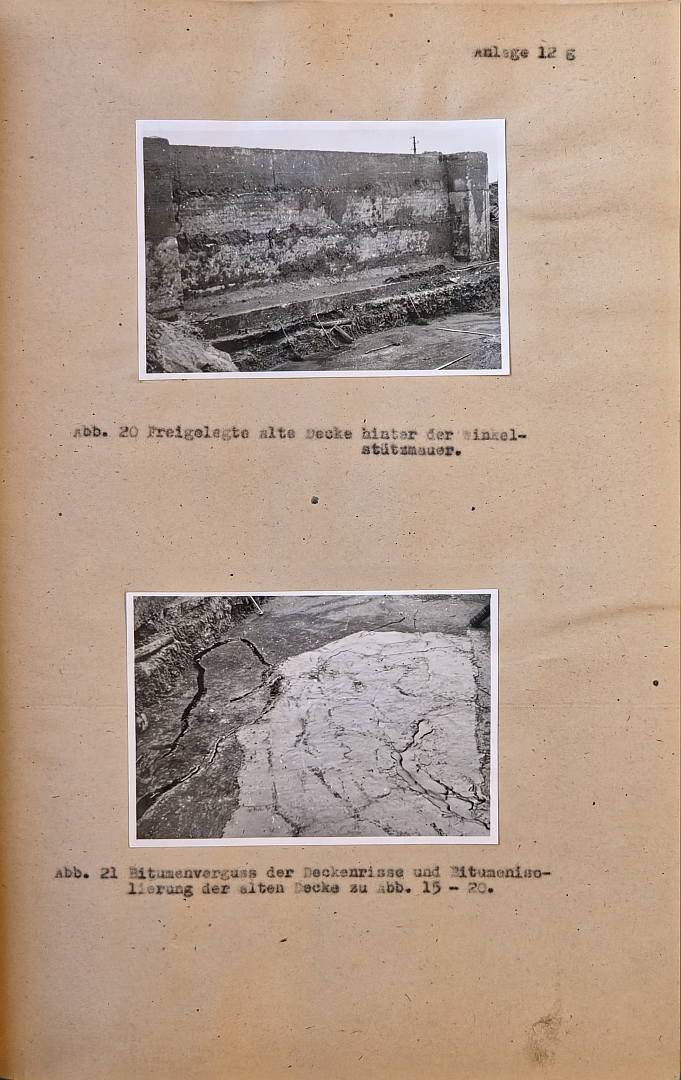
Pouring bitumen over the top 15 cm of the joint, covering with a 4 cm thick wire-reinforced asphalt layer and a 4 m wide clay strip 40 cm thick,
e.)
Double bitumen insulation with an asphalt layer on the exposed, as yet uninsulated parts of the deck, with simultaneous bituminous filling of the deck cracks in the section of the remaining old structure beneath the western embankment,
f.)
Reinforced concrete overlay with reinforcement on the severely sagging section of the old culvert deck behind the angle retaining wall,
g.)
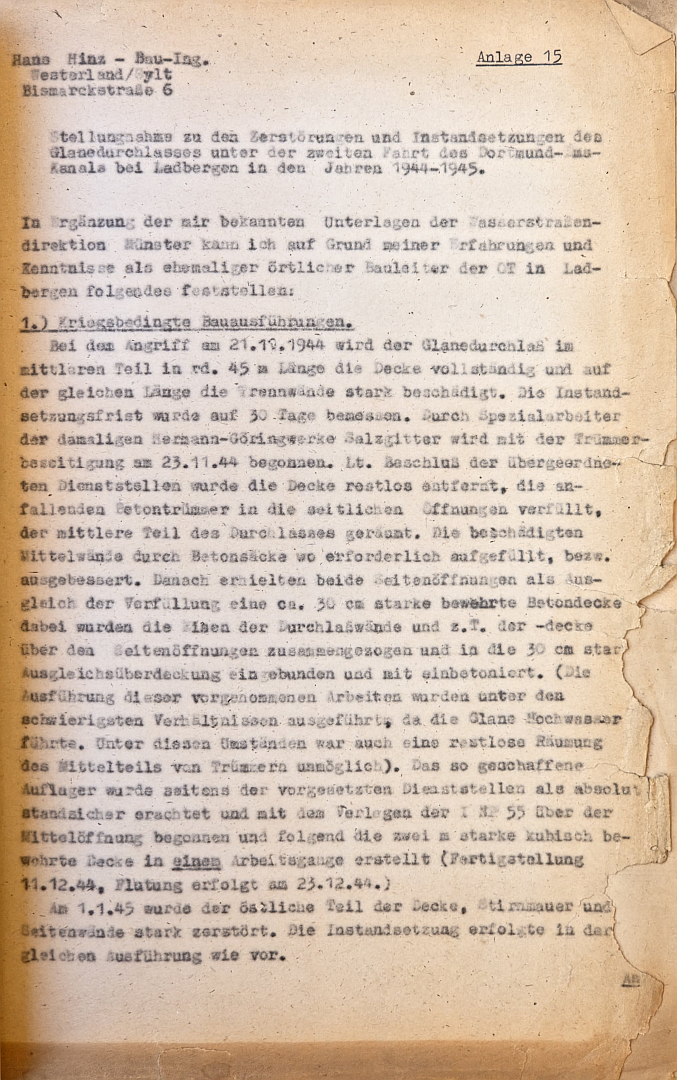
Restoration of the base and embankments with a clay shell at least 45 cm thick, laid in 3 layers, connecting the base clay to the old clay lining of the outer culvert wall. (Where this was no longer present over a length of approximately 5 m of the north-western section of the culvert, the new clay was extended 1.20 m deeper down from the wall).
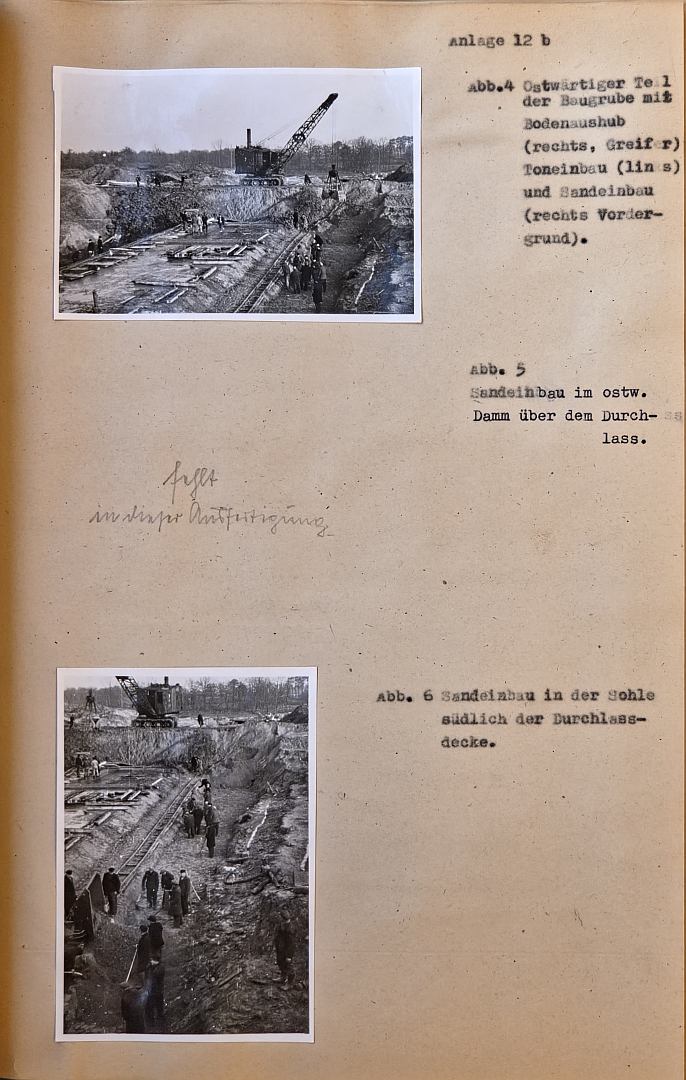
The structural c o n d i t i o n of the culvert following completion of this measure is shown in the drawing in Annex 9; the construction p r o c e s s is documented in the photographs in Annex 12 a, which show details of the construction. The success of this comprehensive repair is evidenced by the fact that all parts of the culvert inside, including the water diversion pipes, remained completely dry after the canal was filled.
The work was carried out in a continuous three-shift operation over 24 hours with a daily workforce of approx. 300 work [sc. probably “workers”]. The closure to shipping lasted from 31 October to 24 November 1946 inclusive.
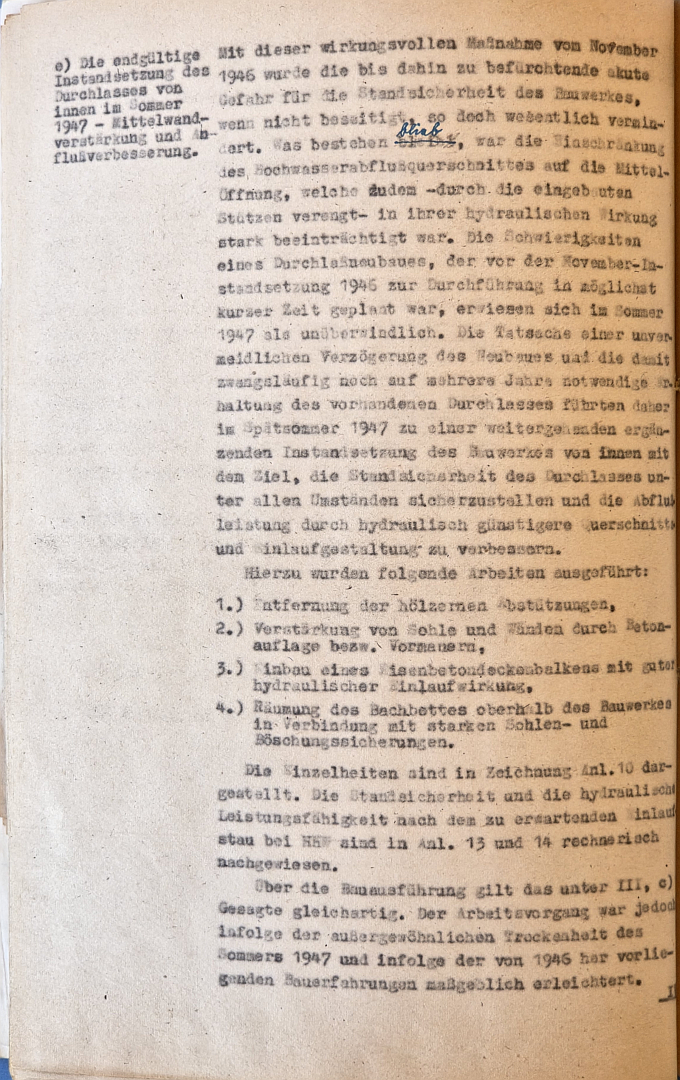
e) The final repair of the culvert from the inside in the summer of 1947 – reinforcement of the central wall and improvement of inflow.
With this effective measure taken in November 1946, the acute danger to the structural stability of the structure, which had been feared until then, was, if not eliminated, at least significantly reduced. What remained was the restriction of the flood discharge cross-section to the central opening, which was moreover -narrowed by the installed supports- was severely impaired in its hydraulic function. The difficulties involved in constructing a new culvert, which had been planned for completion in in the shortest possible time, proved insurmountable in the summer of 1947. The fact that the construction of the new structure was inevitably going to be delayed, and that the existing culvert would therefore inevitably have to be maintained for several more years, led in late summer 1947 to further supplementary repairs to the structure from the inside, with the aim of ensuring the structural stability of the culvert under all circumstances and improving the drainage capacity through a more hydraulically favourable cross-section and inlet design.
To this end, the following works were carried out:
1.)
Removal of the wooden supports,
2.)
Reinforcement of the base and walls using concrete slabs or retaining walls,
3.)
Installation of a reinforced concrete ceiling beam with good hydraulic inflow properties,
4.)
Clearing of the stream bed upstream of the structure, in conjunction with extensive stabilisation of the riverbed and banks.
The details are shown in the drawing in Annex 10. The stability and the hydraulic capacity following the expected inflow backwater at HHWare verified by calculation in Annexes 13 and 14.
The same applies to the construction work as stated under III, c). However, the construction process was significantly facilitated as a result of the exceptional drought of the summer of 1947 and the construction experience gained since 1946.
IV. Results of the works and the resulting structural condition.
The structural condition of the old culvert, assessed prior to the commencement of the latest works in accordance with Annex 15, was substantially improved upon completion of these works.
The HHW blockage at the culvert inlet is expected in future reach a maximum of 0.75 m and thus be 1.25 m below the 1946 level. Given the gradient of the Glane stream and its source streams, the Aa and Mühlenbach, it is unlikely to extend beyond a range of 1 km; its impact is likely to be negligible in the narrow and relatively steeply incised stream valleys, and is all the more of little consequence as floods of such magnitude tend to occur exclusively in winter, and furthermore, significant parts of the stream valley have been destroyed by the effects of the 1944 bombing raids and have not yet been reclaimed for agricultural use.
In the current state of affairs, the old Glane culvert is likely to possess the structural integrity sought during repairs since 1944, as well as a capacity that is, at any rate, acceptable.
C o m p i l e d :
Münster, October 1947
Annex 4



Seq. No.
Date and damage caused by the air raid
Type and extent of structural repairs
Comments
(Other damage and faults to the sewer)
a
b
c
d
1
23 September 1944
between 8 pm and 11 pm
The Glane culvert remains undamaged.
Destruction of the western canal embankment of the old branch between the culvert and security gate, as well as the western canal embankment of the 2nd branch north of the security gate, has caused the canal to leak over a distance of 30 km. Suspension of navigation approx. 5 weeks
Closure of the old branch due to cross-dam.
2
4 November 1944
between 8 pm and 11 pm.
The Glane culvert remains undamaged.
Destruction of the canal dams north of the security gate and the culvert of the old branch causes the canal to run dry once again. Filling is carried out up to the last 80 ccm [sic] when the third attack takes place.
3
21 November 1944
between 8 pm and 11 pm.
The Glane culvert is severely damaged in the central section, over a length of around 48 metres, in both the ceiling and the walls.
The damaged sections of the culvert ceiling are completely removed; the two side openings filled with concrete rubble, sand and stones, covered with a concrete levelling layer, the destroyed central walls raised using concrete bags respectively and the whole structure spanned with a spatially reinforced concrete ceiling 2 m thick, which rests on the backfill of the side openings as supporting elements (compare App. 4, Fig. 1). The work was carried out during high water on the Glane with great difficulty and lasted until 23 December 1944 (resumption of navigation).
Further severe damage to the culvert of the old branch and to the canal embankments.
4
1 January 1945
between 11.30 am and 12 noon.
The eastern section of the Glane culvert is severely damaged in its ceiling and walls.
Repair of the destroyed eastern section, as for the central section as per No. 3), allowing shipping to resume for a few days until the 5th attack takes place (cf. App. 4, Fig. 2)
Further severe damage to the canal embankments and complete destruction of the culvert of the old branch, causing the Glane to rise to the level of the canal bed.
5
7 February 1945
between 8 pm and 11 pm.
The Glane culvert remains undamaged.
Further damage to the embankments on both sides of the security gate. Repairs can only ensure temporary, short-term resumption of traffic, as the normal water level poses too great a risk to the embankments.
6
3 March 1945
between 8 pm and 11 pm.
Destruction of the western culvert head and the wing sheet pile walls.
Repairs to the western culvert section were commenced with the construction of a relief structure, but were not completed due to the events surrounding the end of the war (cf. App. 4, Fig. 3)
Severe damage to the canal embankments, particularly north of the security gate and to the foundations of the security gate itself.
Annex 11
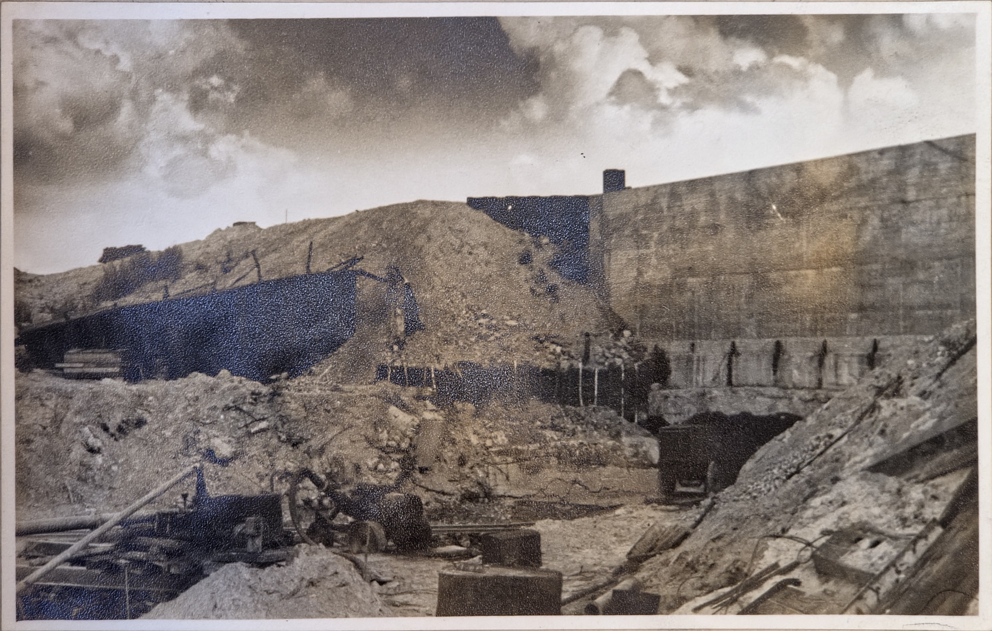

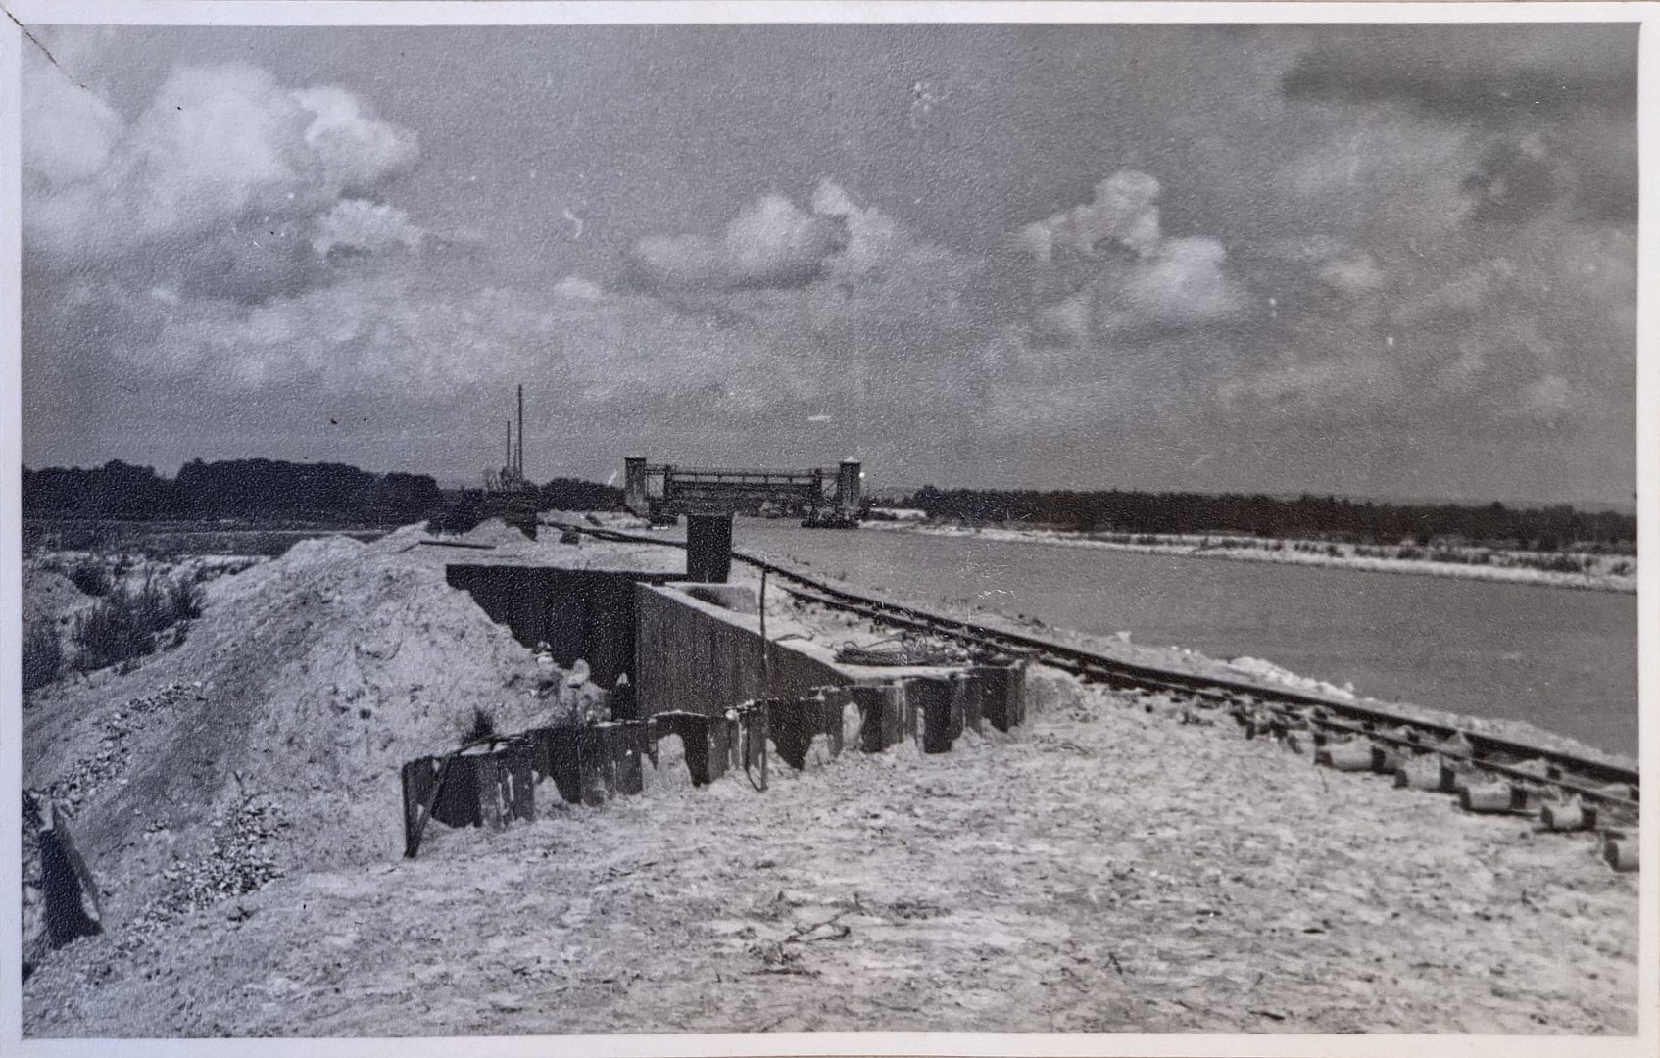
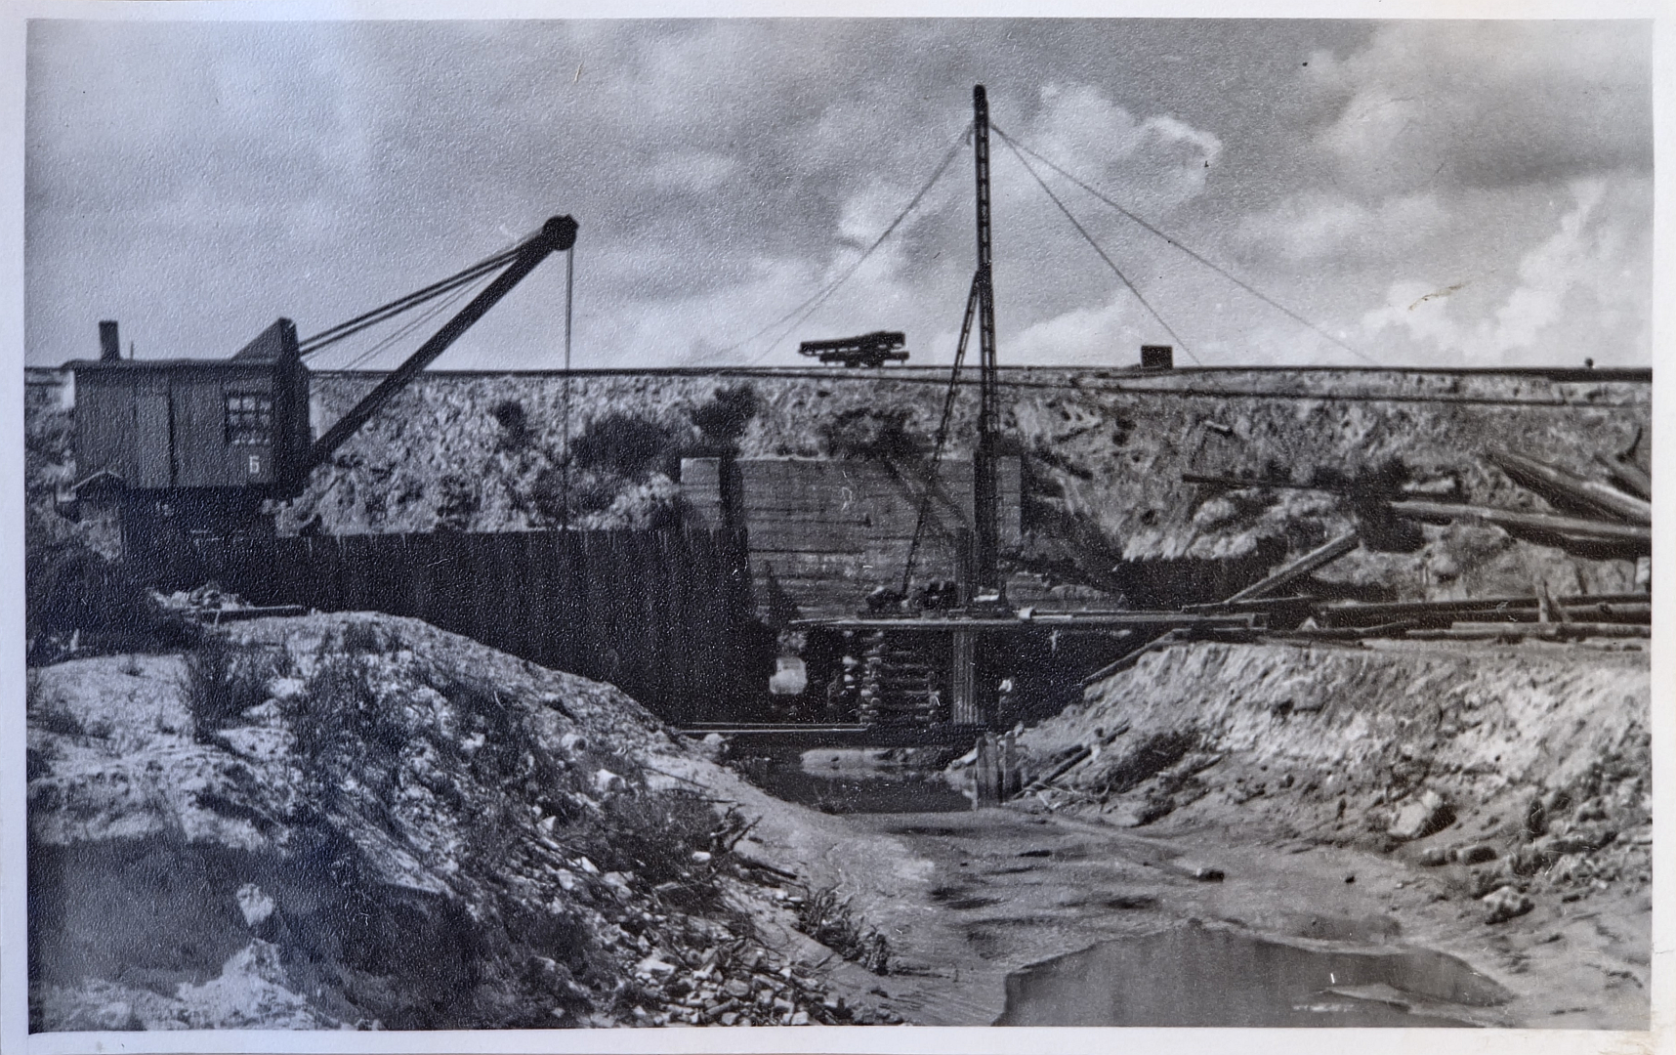
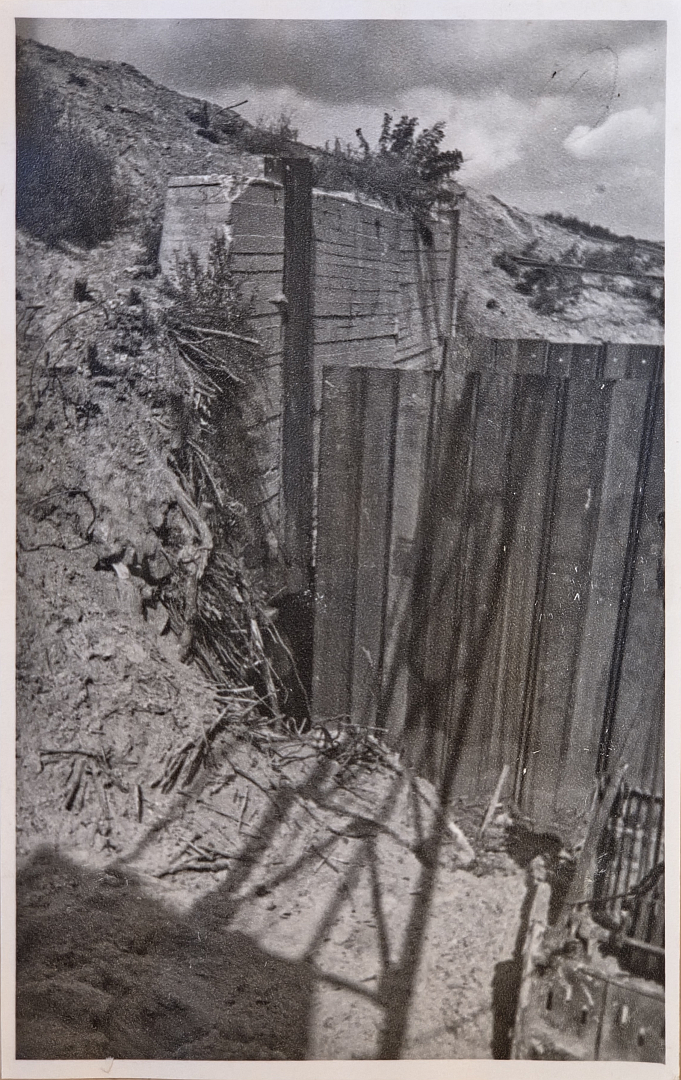

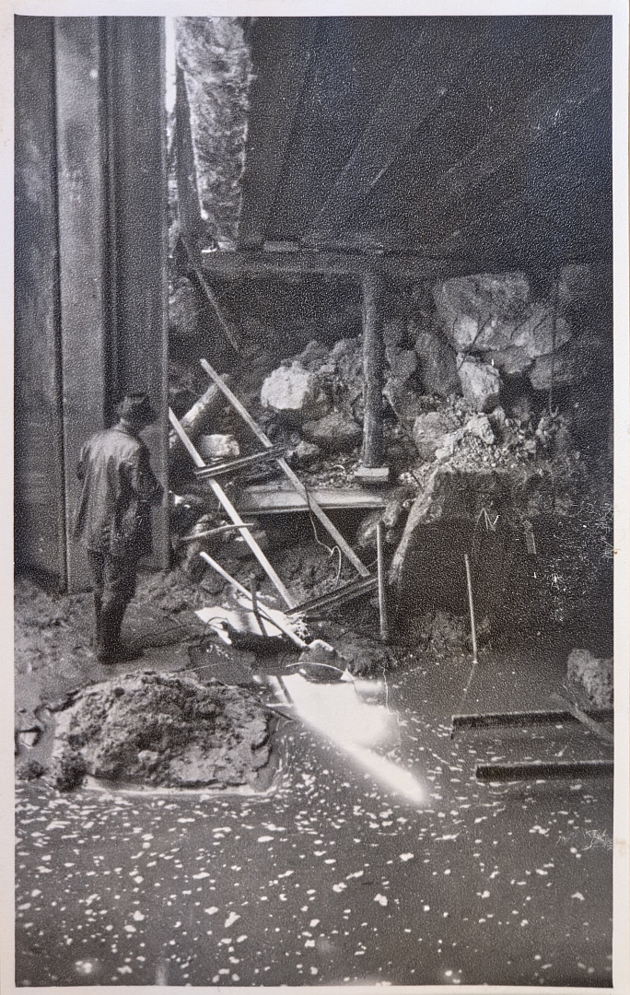
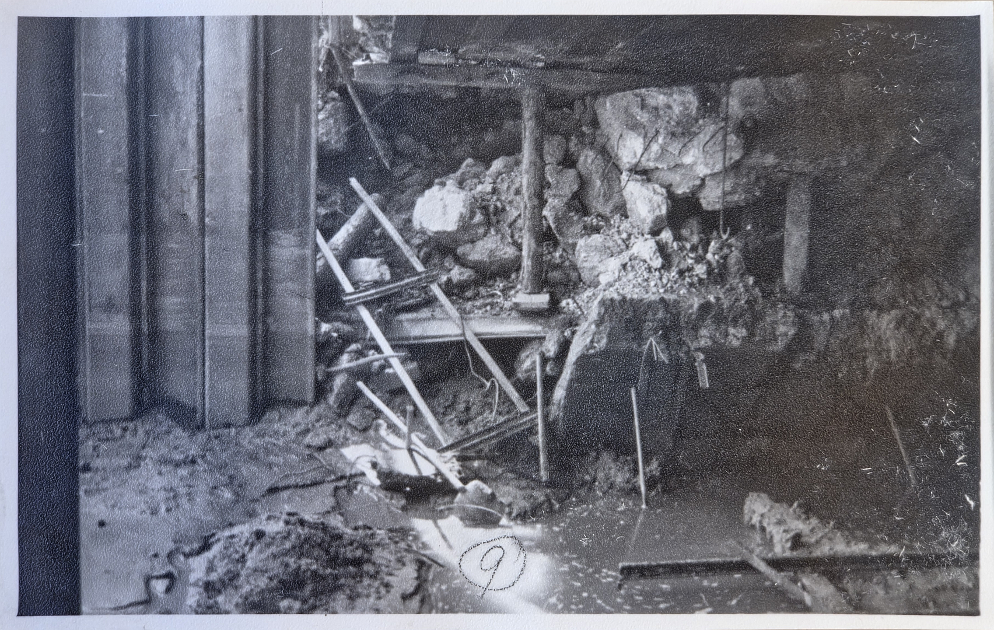
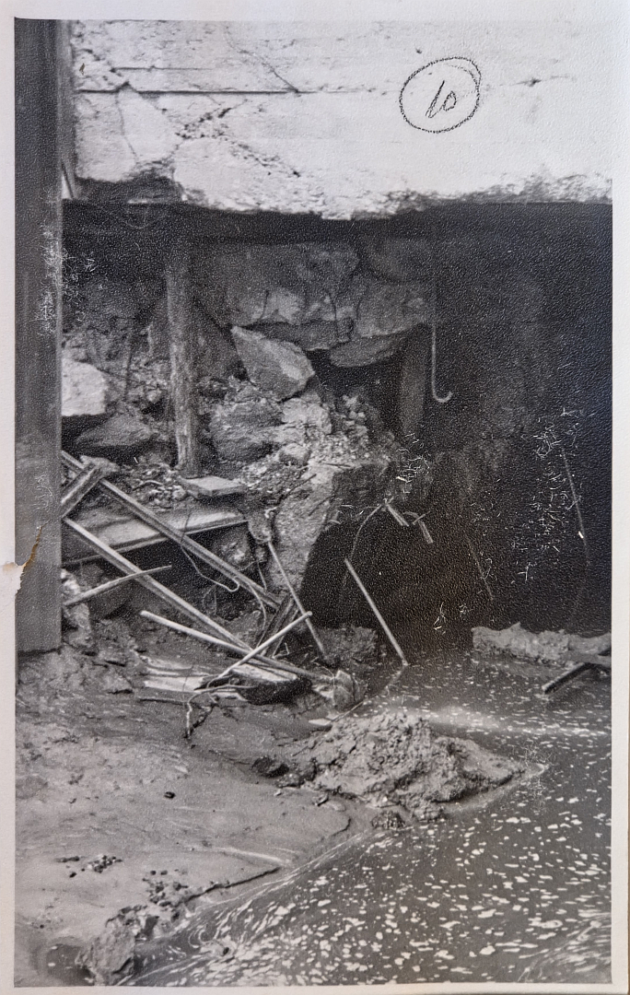
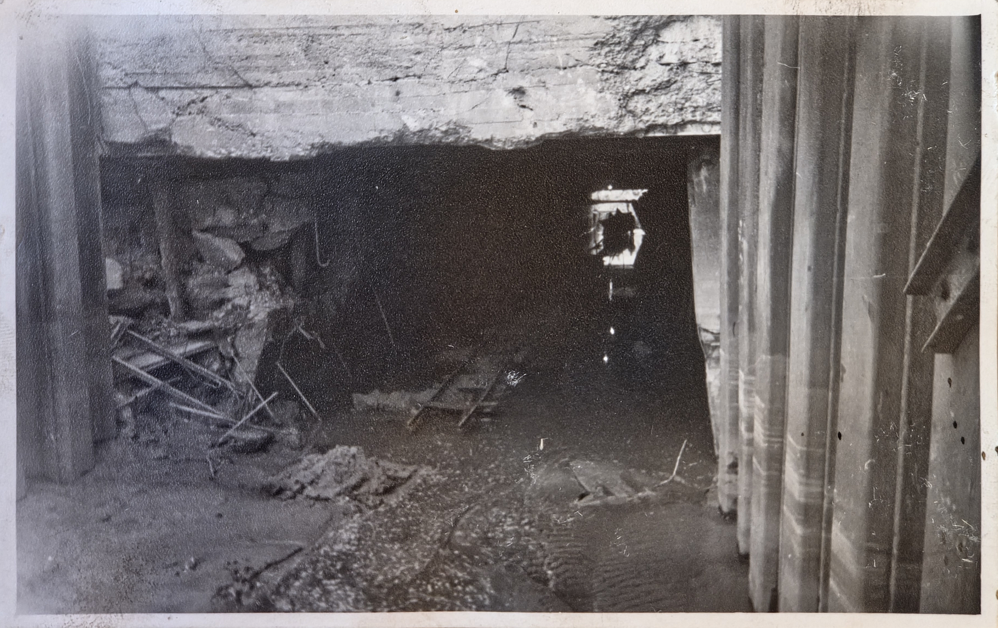
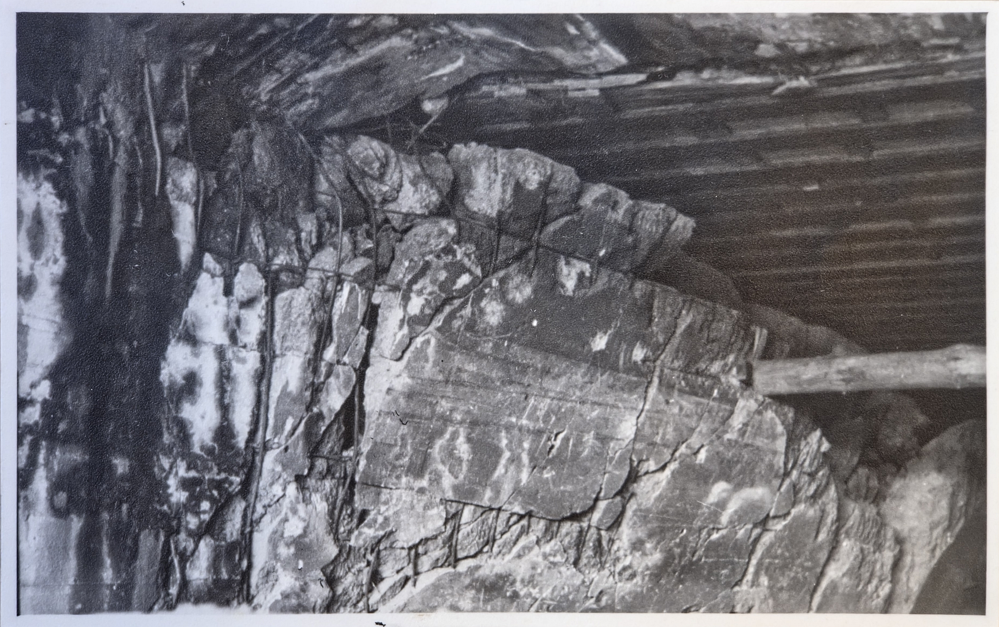
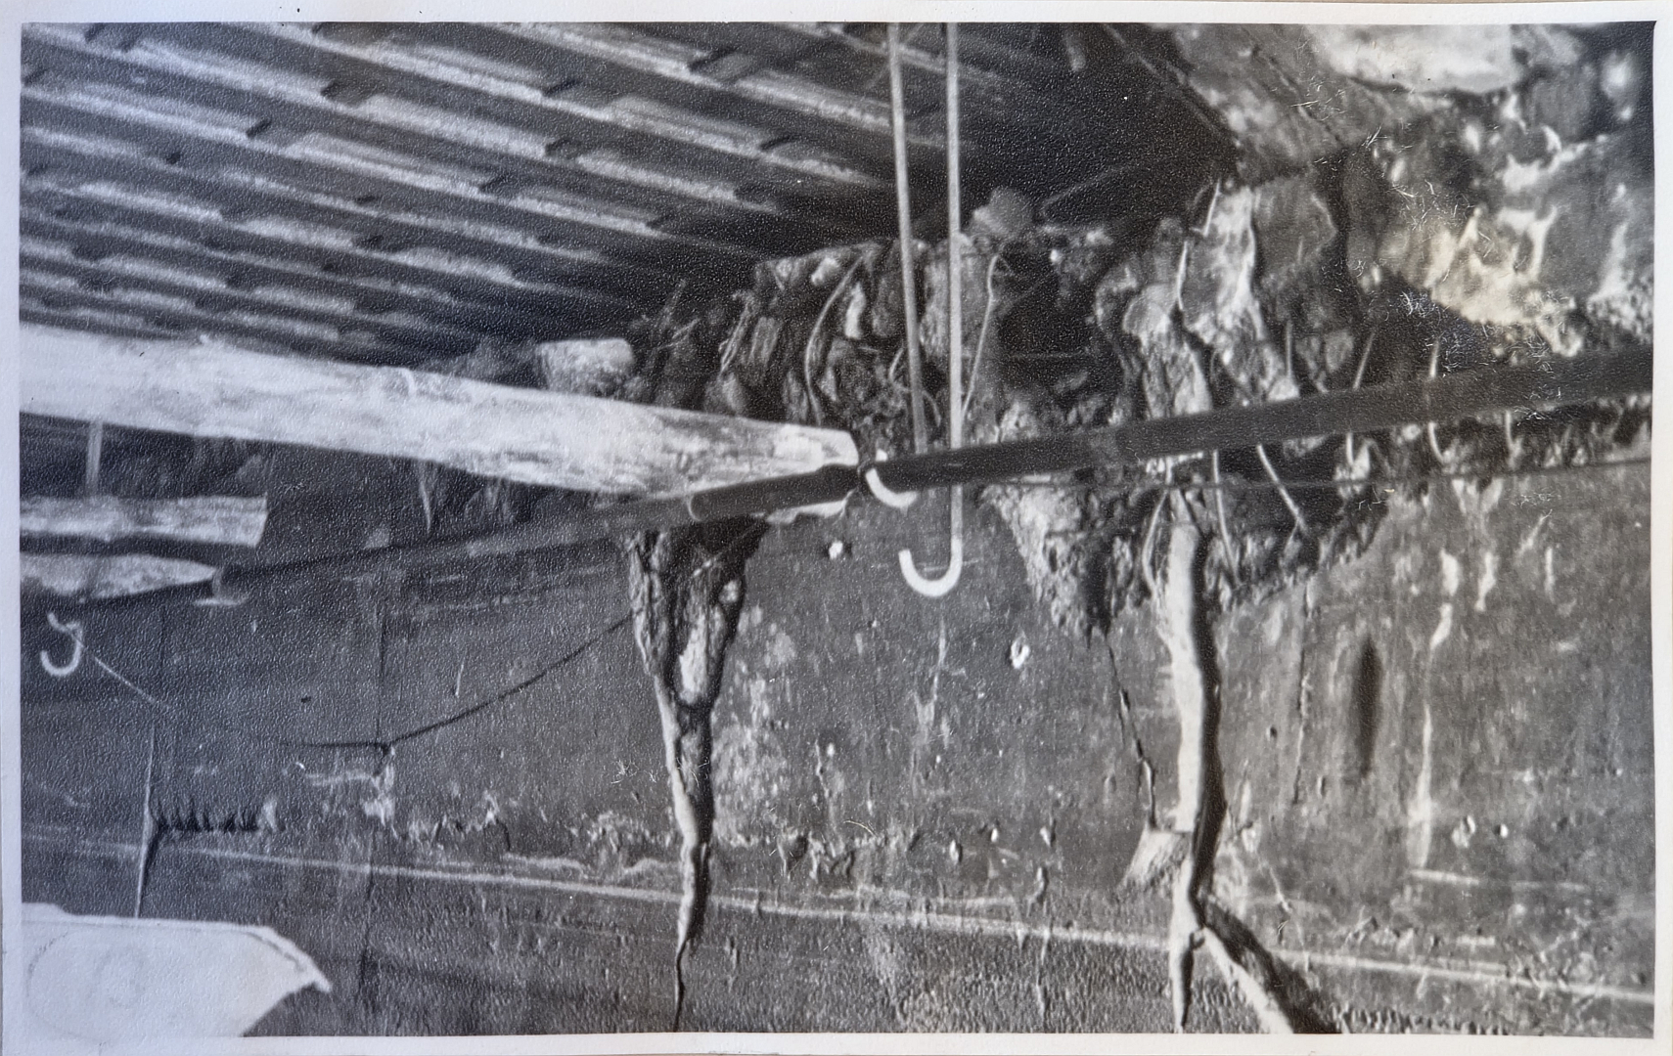
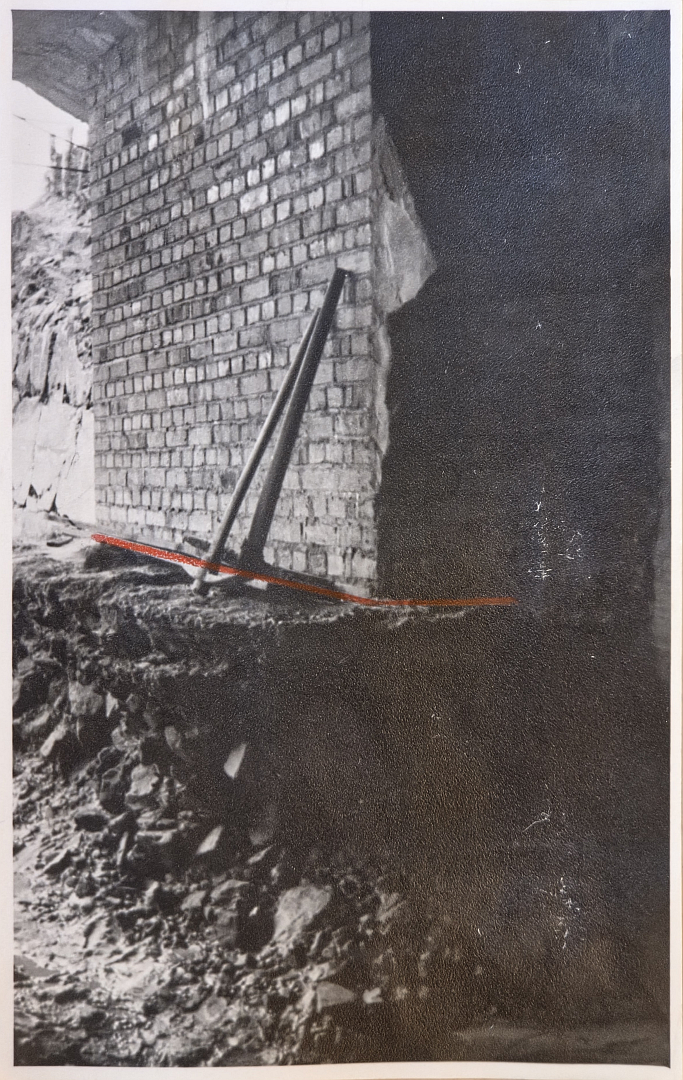
Annex 12

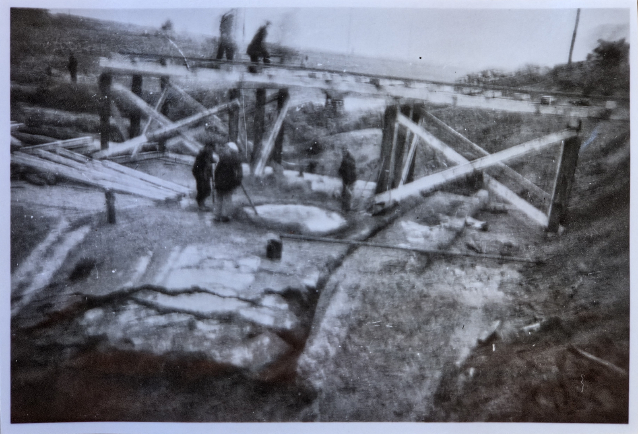

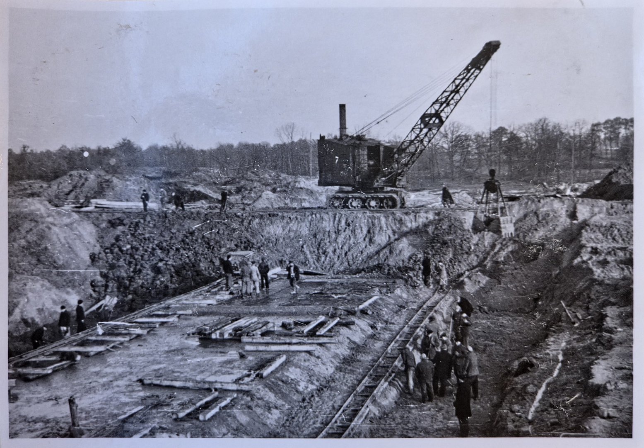
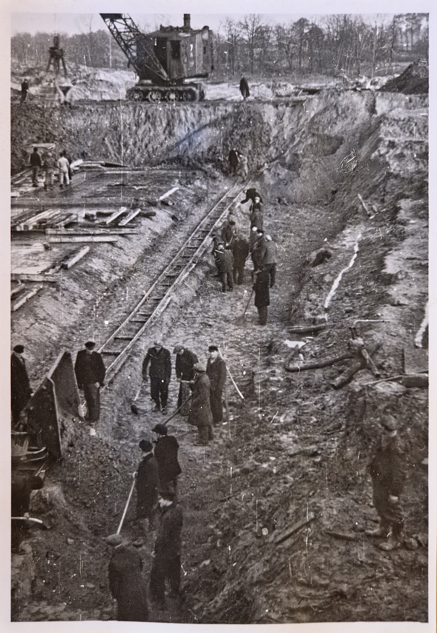
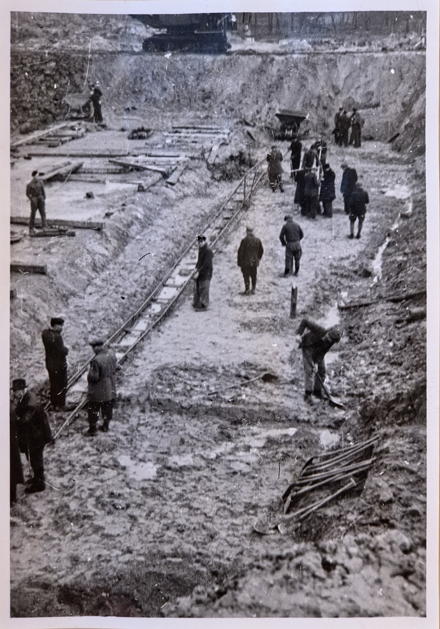
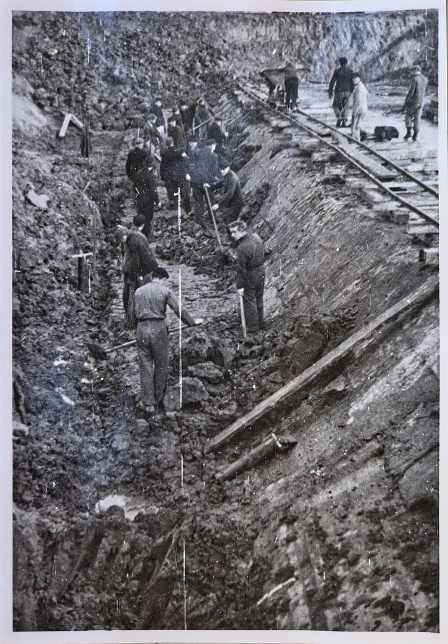
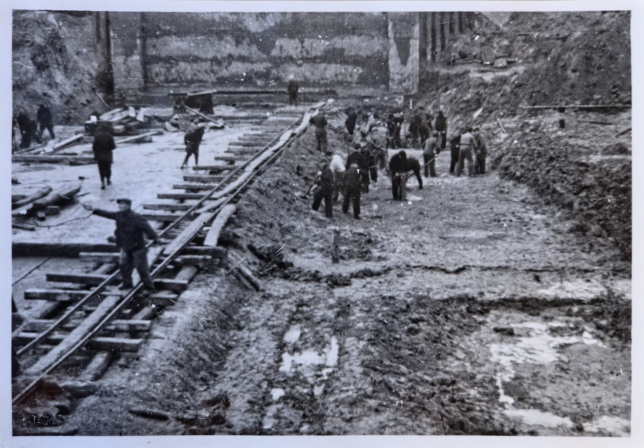
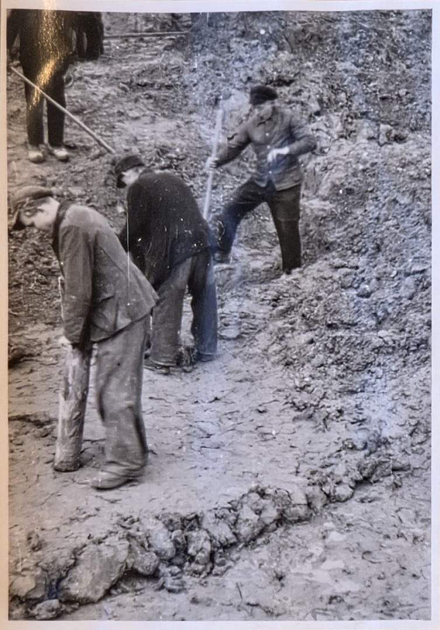
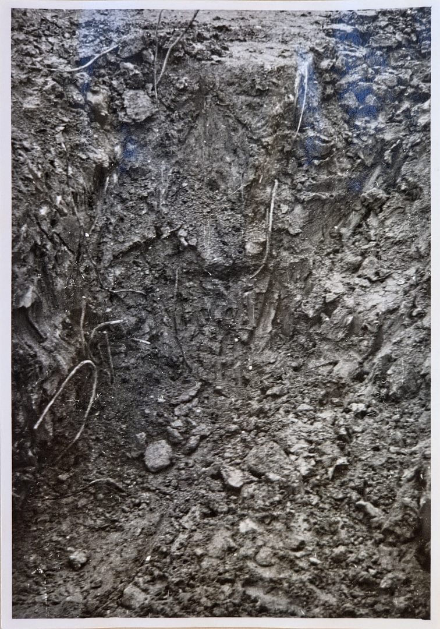
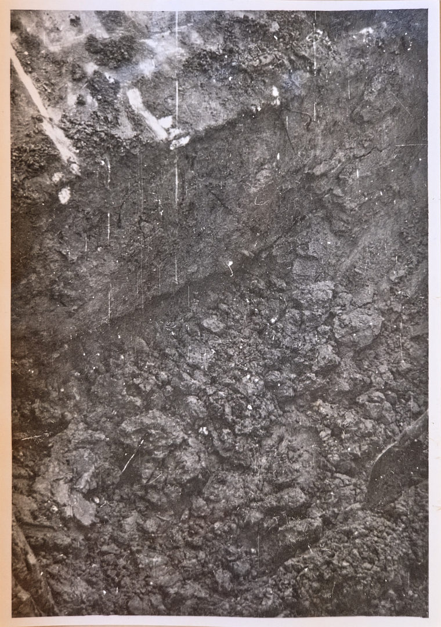
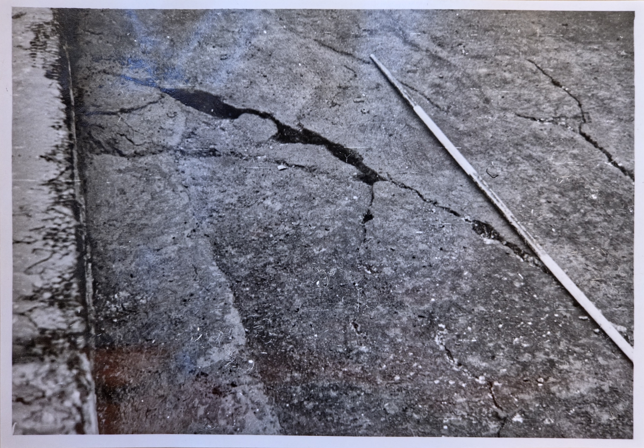
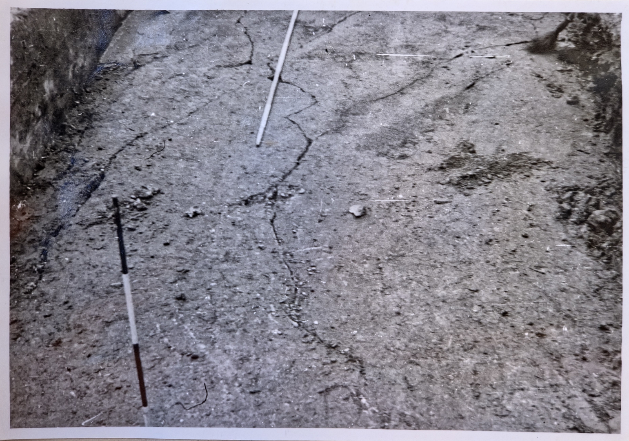
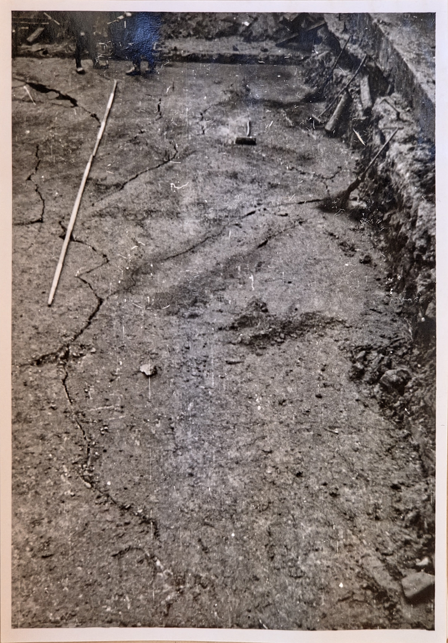
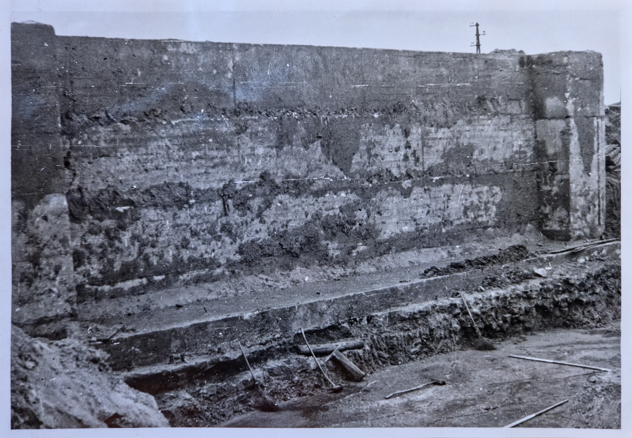
Annex 15
Hans Hinz – Civil
Eng.
Westerland/Sylt
Bismarckstraße 6
Annex 15
Statement on the destruction and repairs of the Glane culvert beneath the second branch of the Dortmund-Ems Canal near Ladbergen in the years 1944-1945.
In addition to the documents from the Münster Waterways Authority of which I am aware, I can state the following on the basis of my experience and knowledge as a former local site manager for the OT in Ladbergen:
1.) War-related construction work.
During the attack on 21 November 1944, the central section of the Glane culvert, approximately 45 m in length, suffered complete damage to the roof and, over the same length, the partition walls were severely damaged. The repair period was estimated at 30 days. Specialized workers from the then Hermann-Göringwerke Salzgitter began clearing the rubble on 23 November 1944. According to the decision of the higher authorities, the ceiling was completely removed, the resulting concrete rubble was filled into the side openings, and the central section of the culvert was cleared. The damaged central walls were filled with concrete bags where necessary, respectively repaired. Subsequently, both side openings were fitted with an approx. 30 cm thick reinforced concrete ceiling to compensate for the filling; in the process, the reinforcement bars of the culvert walls and partly of the ceiling were pulled together over the side openings and integrated into the 30 cm thick compensatory cover, and cast in concrete. (The execution of this work was carried out under the most difficult conditions, as the Glane was in flood. Under these circumstances, it was also impossible to completely clear the central section of debris). The support structure thus created was deemed to be absolutely stable by the superior authorities, and work began on laying the I NP 55 over the central opening and subsequently the two-metre-thick cubically reinforced ceiling was constructed in a single operation (completion 11 December 44, flooding took place on 23 December 44.)
On 1 January 1945, the eastern part of the ceiling, the end wall and the side walls were severely damaged. The repairs were carried out in the same manner as before.
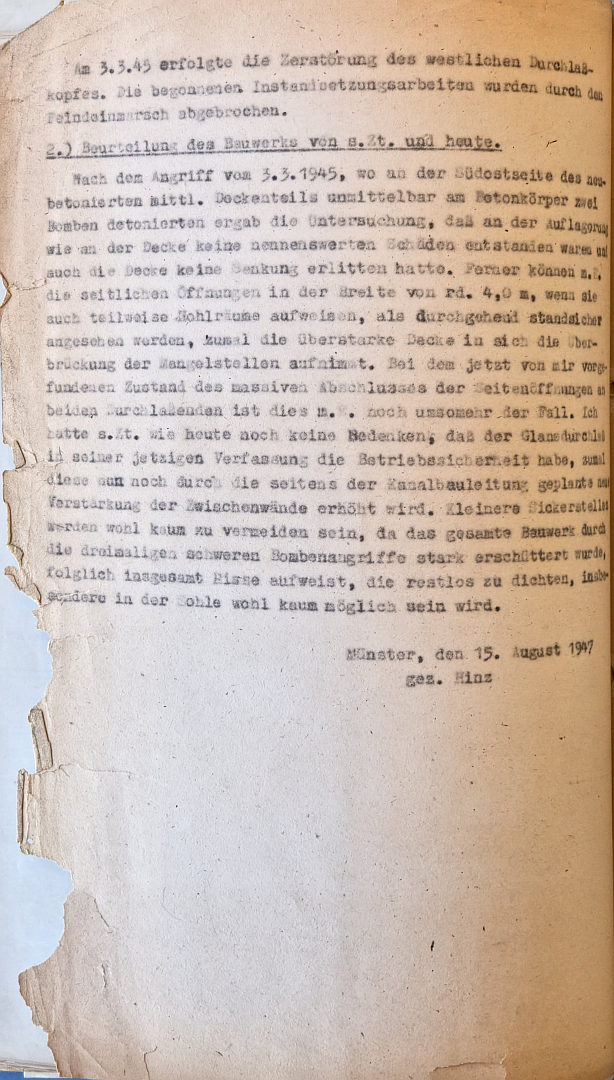
On 3 March 1945, the western end of the culvert was destroyed. The repair work that had begun was interrupted by the enemy invasion.
2.) Assessment of the structure from the period in question and today.
Following the attack on 3 March 1945, during which two bombs detonated on the south-eastern side of the newly concreted middle section of the ceiling, immediately adjacent to the concrete structure, an investigation revealed that no significant damage had occurred to the supports or the ceiling, and that the ceiling itself had not subsided. Furthermore, in my view the lateral openings, which are about 4.0 m wide, even if they do contain some voids, can be regarded as structurally stable throughout, particularly as the excessively strong ceiling itself compensates for the weak points. Given the condition I have now found regarding the solid closure of the side openings at both ends of the culvert, this in my opinion is all the more case. I had at the time -as I do today- no concerns whatsoever that the Glane culvert, in its current condition, lacks operational safety, especially as this is now further enhanced by the new reinforcement of the partition walls planned by the canal construction management. Minor seepage points will be almost impossible to avoid, as the entire structure was severely shaken by three heavy bombing raids and consequently exhibits cracks that will be almost impossible to seal completely, particularly in the base.
Münster, 15 August 1947
signed Hinz
Photos of the document







Source: Landesarchiv NRW Abteilung Westfalen, O 103 / Wasser- und Schifffahrtsämter / Wasser- und Schifffahrtsamt Münster, Nr. 1292